 1 / 25
14 MANITOU CRESCENT
Brampton (Central Park), Ontario, L6S2Z8
$689,000
Bedrooms
4
Bathrooms
3
Parking
5
About this property
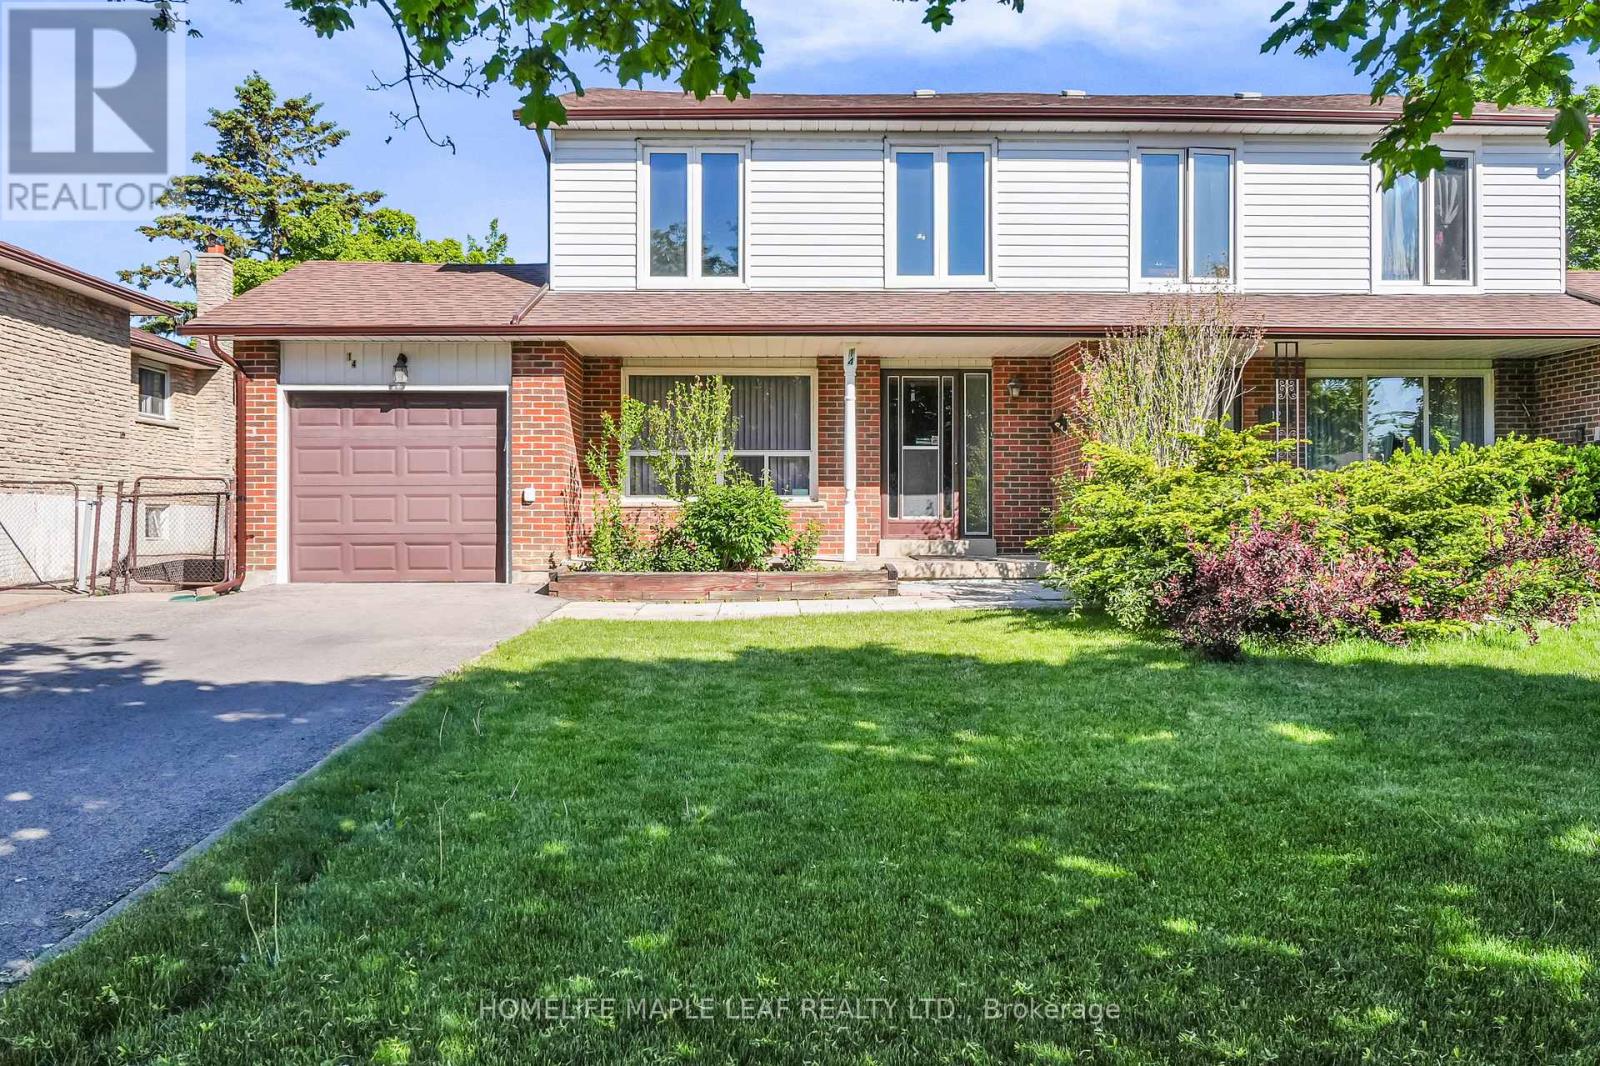
Discover the potential of this beautifully maintained and spacious 4-bedroom semi-detached home, perfectly situated in a sought-after mature neighbourhood close to Highway 410, parks, schools, transit, shopping centers, grocery stores, and every convenience you could ask for. This hidden gem offers exceptional value with a large private driveway accommodating 4+ vehicles, plus a single-car garage. Inside, you'll find the rare convenience of a washroom on every floor, making this home ideal for growing families and entertaining guests. The bright and expansive basement features oversized windows that flood the space with natural light, offering endless possibilities for additional living or recreational space. The main and second floors showcase hardwood flooring throughout, an open-concept kitchen with a breakfast area, and seamless access to the backyard. The spacious family and dining areas create the perfect setting for gatherings and everyday comfort. Step outside to your own private retreat - a beautifully treed backyard with lush greenery for added privacy, plus a large shaded deck perfect for relaxing, entertaining, or enjoying peaceful downtime. Solidly built, lovingly cared for, and full of potential, this home is just waiting for your personal touch and a fresh splash of paint to truly shine! (id:66779)
Rooms
| Kitchen | Main level | — |
| Dining room | Main level | — |
| Living room | Main level | — |
| Primary Bedroom | Second level | — |
| Bedroom 2 | Second level | — |
| Bedroom 3 | Second level | — |
| Bedroom 4 | Second level | — |
| Partial bathroom | Main level | — |
| Bathroom | Second level | — |
Details
- Sewer
- Sanitary sewer
- Cooling
- Central air conditioning
- Heating
- Forced air, Natural gas
- List aor
- Toronto
- Stories
- 2
- Tax year
- 2,025
- Basement
- Finished, Full
- Appliances
- Washer, Refrigerator, Dishwasher, Stove, Dryer, Freezer, Blinds, Water Heater
- Directions
- Cross Streets: Dixie & Bovaird. ** Directions: South.
- Fireplace
- No
- Lot features
- Carpet Free
- Water source
- Municipal water
- Structure type
- House
- Parking features
- Attached Garage, Garage
- Tax annual amount
- 5,006.69
- Exterior features
- Brick, Aluminum siding
- Foundation details
- Concrete
- Lot size dimensions
- 35 x 110.1 FT
- Bedrooms above grade
- 4
- Property attached
- Yes
More in Brampton




The trademarks REALTOR®, REALTORS®, and the REALTOR® logo are controlled by The Canadian Real Estate Association (CREA) and identify real estate professionals who are members of CREA. The trademarks MLS®, Multiple Listing Service® and the associated logos are owned by CREA and identify the quality of services provided by real estate professionals who are members of CREA. Listing data is provided by the REALTOR.ca Data Distribution Facility (DDF®) and is deemed reliable but is not guaranteed accurate by CREA.