 1 / 25
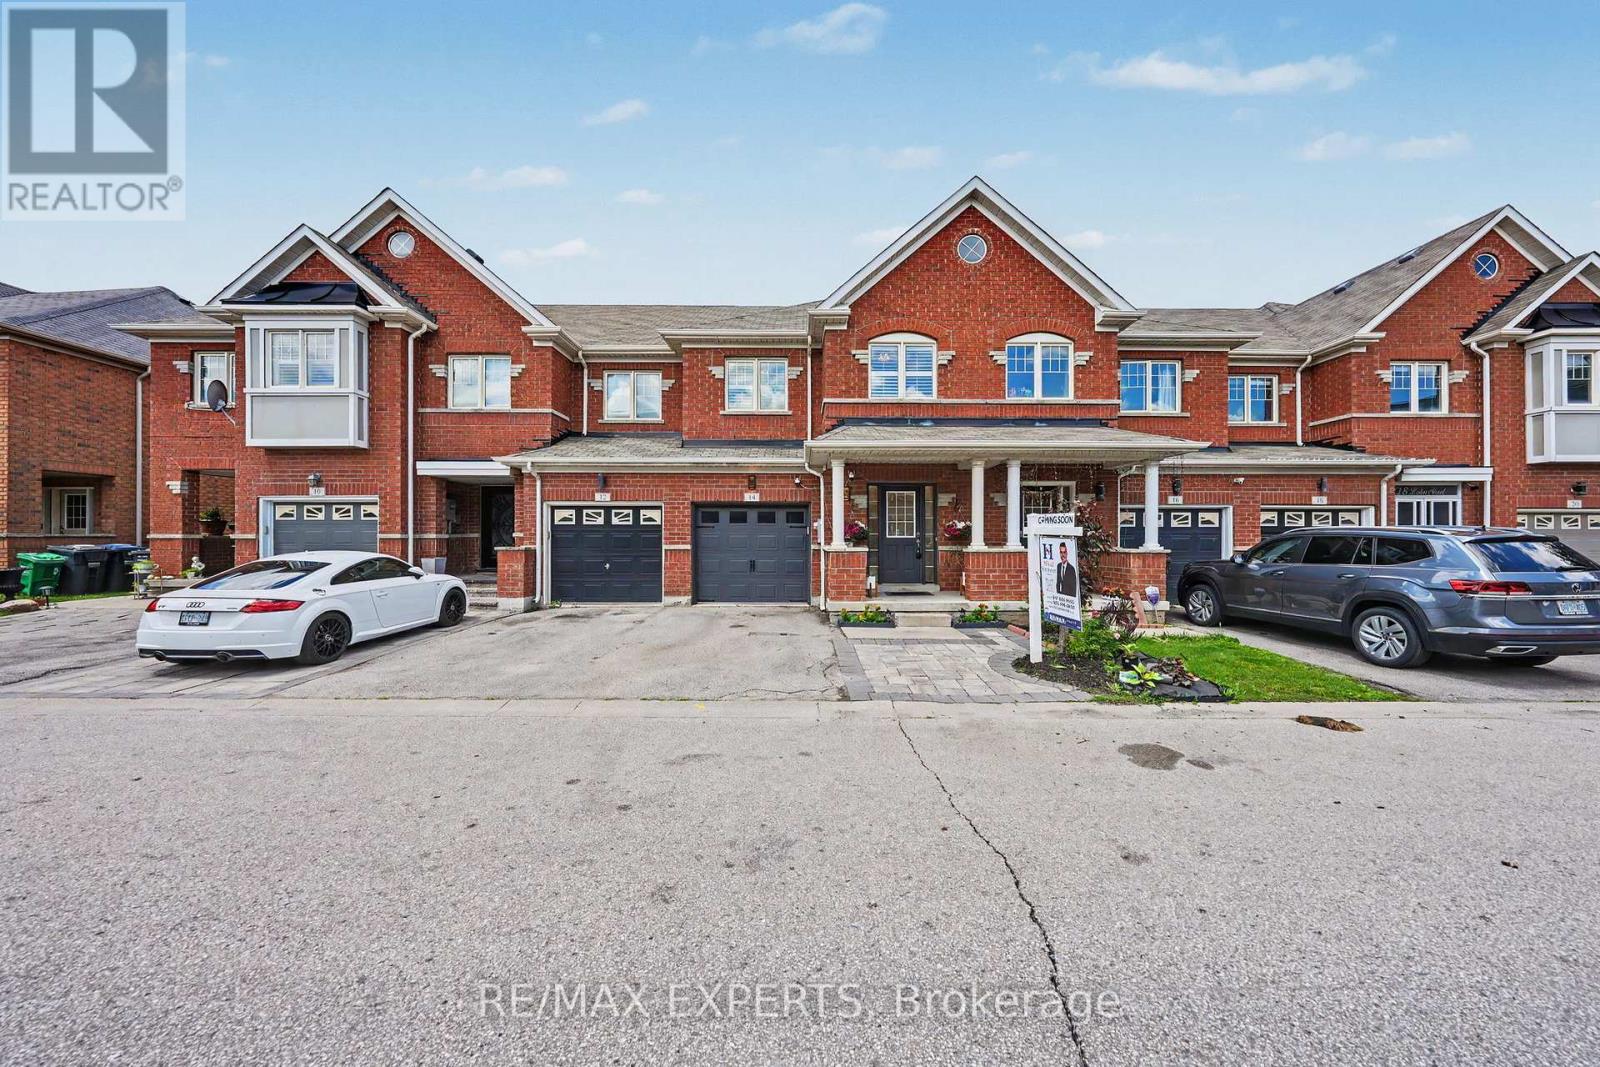
14 LOTUS STREET
Brampton (Bram East), Ontario, L6P3E1
$829,900
Bedrooms
4
Bathrooms
3
Parking
2
About this property
Come & Check Out This Very Neat & Clean Townhouse In High Demand Area Of Brampton East With A Fully Open Concept Main Floor Layout. Spacious 4 Bedroom & 2.5 Washrooms, Potlights On The Main Floor, open-concept living/dining area with hardwood floors, W/O to backyard, Walkway Access From The Backyard. Enjoy a private backyard, perfect for outdoor gatherings or quiet relaxation. Located just minutes from parks, grocery stores, schools, and all essentials, with easy access to Hwy 427, this move-in ready townhome is ideal for families or first-time buyers seeking space, style, and practicality in a highly sought-after neighborhood. (id:66779)
Rooms
| Dining room | Main level | — |
| Kitchen | Main level | — |
| Living room | Main level | — |
| Primary Bedroom | Second level | — |
| Bedroom 2 | Second level | — |
| Bedroom 3 | Second level | — |
| Bedroom 4 | Second level | — |
Details
- Sewer
- Sanitary sewer
- Cooling
- Central air conditioning
- Heating
- Forced air, Natural gas
- List aor
- Toronto
- Stories
- 2
- Basement
- Unfinished, N/A
- Flooring
- Hardwood, Laminate
- Appliances
- Washer, Refrigerator, Dishwasher, Stove, Dryer, Blinds
- Directions
- Hwy 7 / Hwy 50 Ebenezer
- Fireplace
- No
- Lot features
- Carpet Free
- Water source
- Municipal water
- Structure type
- Row / Townhouse
- Parking features
- Attached Garage, Garage
- Tax annual amount
- 5,803.16
- Exterior features
- Brick
- Foundation details
- Concrete
- Lot size dimensions
- 19.7 x 93.5 FT
- Bedrooms above grade
- 4
- Property attached
- Yes
More in Brampton




The trademarks REALTOR®, REALTORS®, and the REALTOR® logo are controlled by The Canadian Real Estate Association (CREA) and identify real estate professionals who are members of CREA. The trademarks MLS®, Multiple Listing Service® and the associated logos are owned by CREA and identify the quality of services provided by real estate professionals who are members of CREA. Listing data is provided by the REALTOR.ca Data Distribution Facility (DDF®) and is deemed reliable but is not guaranteed accurate by CREA.