 1 / 25
14 DUNCAN ROAD
Markham (Cornell), Ontario, L6B0T4
$1,518,000
Bedrooms
5
Bathrooms
5
Parking
6
About this property
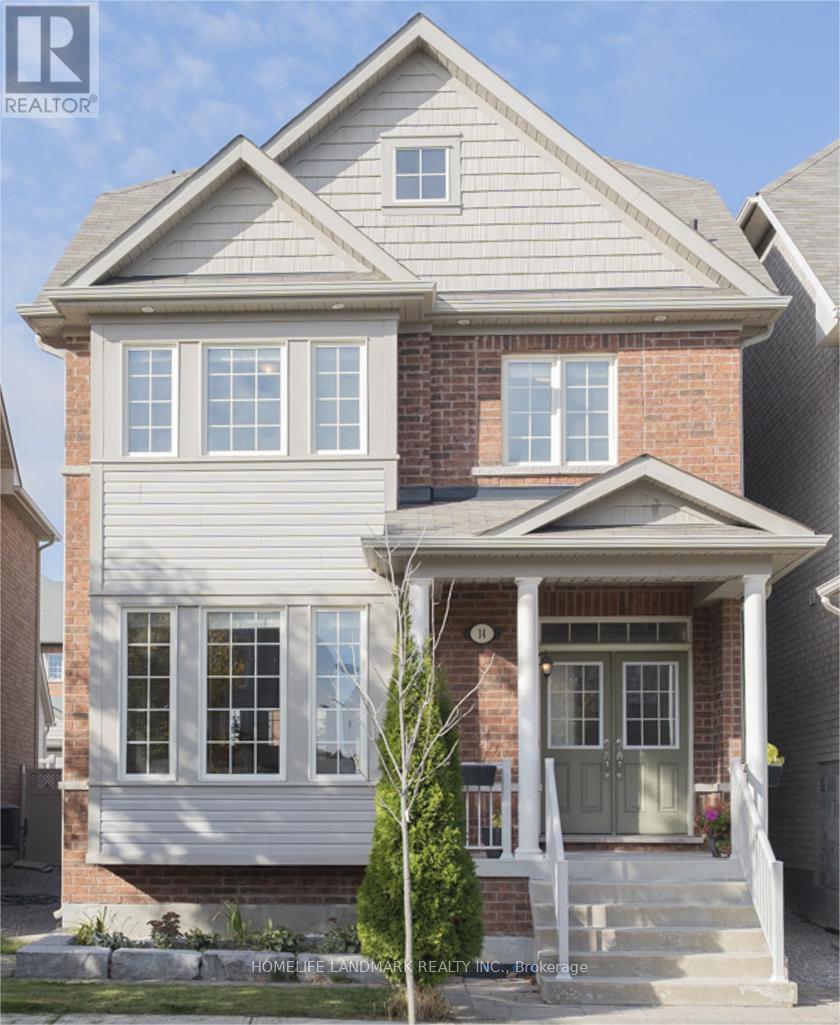
Exceptional Detached Home With Income-Generating Coach House In Prestigious Cornell, Markham! A Rare Opportunity To Own A Beautifully Upgraded Family Home With A Fully Self-Contained Coach House, Offering Exceptional Versatility For Rental Income Or Multigenerational Living. Ideal For Families Seeking Two Independent Living Spaces, The Coach House Provides A Perfect Setup For Parents, Adult Children, Extended Family, Or Guests While Still Maintaining Privacy Or For Rental Income! Situated On A Premium Lot With Parking For Up To 6 Vehicles (Double Garage + 4 Driveway), This Property Is Truly A Standout In The Community. Boasting Approx 3,000 Sqft (2,495 Sqft Main House + Approx 500 Sqft Coach House) Of Thoughtfully Designed Living Space, The Main Residence Features 9-Ft Ceilings On The Main Floor, A Bright Open-Concept Layout, And Elegant Finishes Throughout. The Spacious Living And Dining Areas Are Enhanced With Pot Lights And A Stylish 3-Way Fireplace, Creating A Warm Yet Modern Ambiance. The Upgraded Kitchen Is Equipped With Quartz Countertops, Stainless Steel Appliances, And A Walk-Out To A Professionally Landscaped Stone Patio-Perfect For Entertaining Or Relaxing Outdoors. The Home Offers 5 Generously Sized Bedrooms And 5 Bathrooms, Ideal For Growing Families. A Major Highlight Is The Fully Self-Contained Coach House With A Private Entrance, Complete With Its Own Kitchen, Bathroom, Laundry, And Independent HVAC System-Perfect For Extended Family, Parents, Adult Children, Guests, Or Rental Income. Ideally Located Just Minutes To Top-Ranking Schools, Parks, Scenic Trails, Markham Stouffville Hospital, Cornell Community Centre, Mount Joy GO Station, And Highway 407, Offering Both Convenience And A Vibrant Lifestyle. (id:66779)
Rooms
| Family room | Main level | — |
| Living room | Upper Level | — |
| Bathroom | Upper Level | — |
| Dining room | Main level | — |
| Living room | Main level | — |
| Kitchen | Main level | — |
| Eating area | Main level | — |
| Library | Second level | — |
| Primary Bedroom | Second level | — |
| Bedroom 2 | Second level | — |
| Bedroom 3 | Third level | — |
| Bedroom 4 | Third level | — |
Details
- Sewer
- Sanitary sewer
- Cooling
- Central air conditioning
- Heating
- Forced air, Natural gas
- List aor
- Toronto
- Stories
- 3
- Basement
- Full
- Flooring
- Laminate, Carpeted, Ceramic
- Appliances
- Washer, Refrigerator, Dishwasher, Stove, Range, Dryer, Hood Fan, Window Coverings
- Directions
- 9th Line & Bur Oak Ave
- Fireplace
- Yes
- Lot features
- Irregular lot size, In-Law Suite
- Water source
- Municipal water
- Structure type
- House
- Fireplaces total
- 1
- Parking features
- Detached Garage, Garage
- Tax annual amount
- 6,667
- Exterior features
- Brick, Aluminum siding
- Foundation details
- Concrete
- Lot size dimensions
- 28.8 x 101.8 FT
- Bedrooms above grade
- 5
- Property attached
- No
More in Markham




The trademarks REALTOR®, REALTORS®, and the REALTOR® logo are controlled by The Canadian Real Estate Association (CREA) and identify real estate professionals who are members of CREA. The trademarks MLS®, Multiple Listing Service® and the associated logos are owned by CREA and identify the quality of services provided by real estate professionals who are members of CREA. Listing data is provided by the REALTOR.ca Data Distribution Facility (DDF®) and is deemed reliable but is not guaranteed accurate by CREA.