 1 / 25
14 CARLTON DRIVE
Orangeville, Ontario, L9W2X9
$629,000
Bedrooms
3
Bathrooms
2
Parking
3
About this property
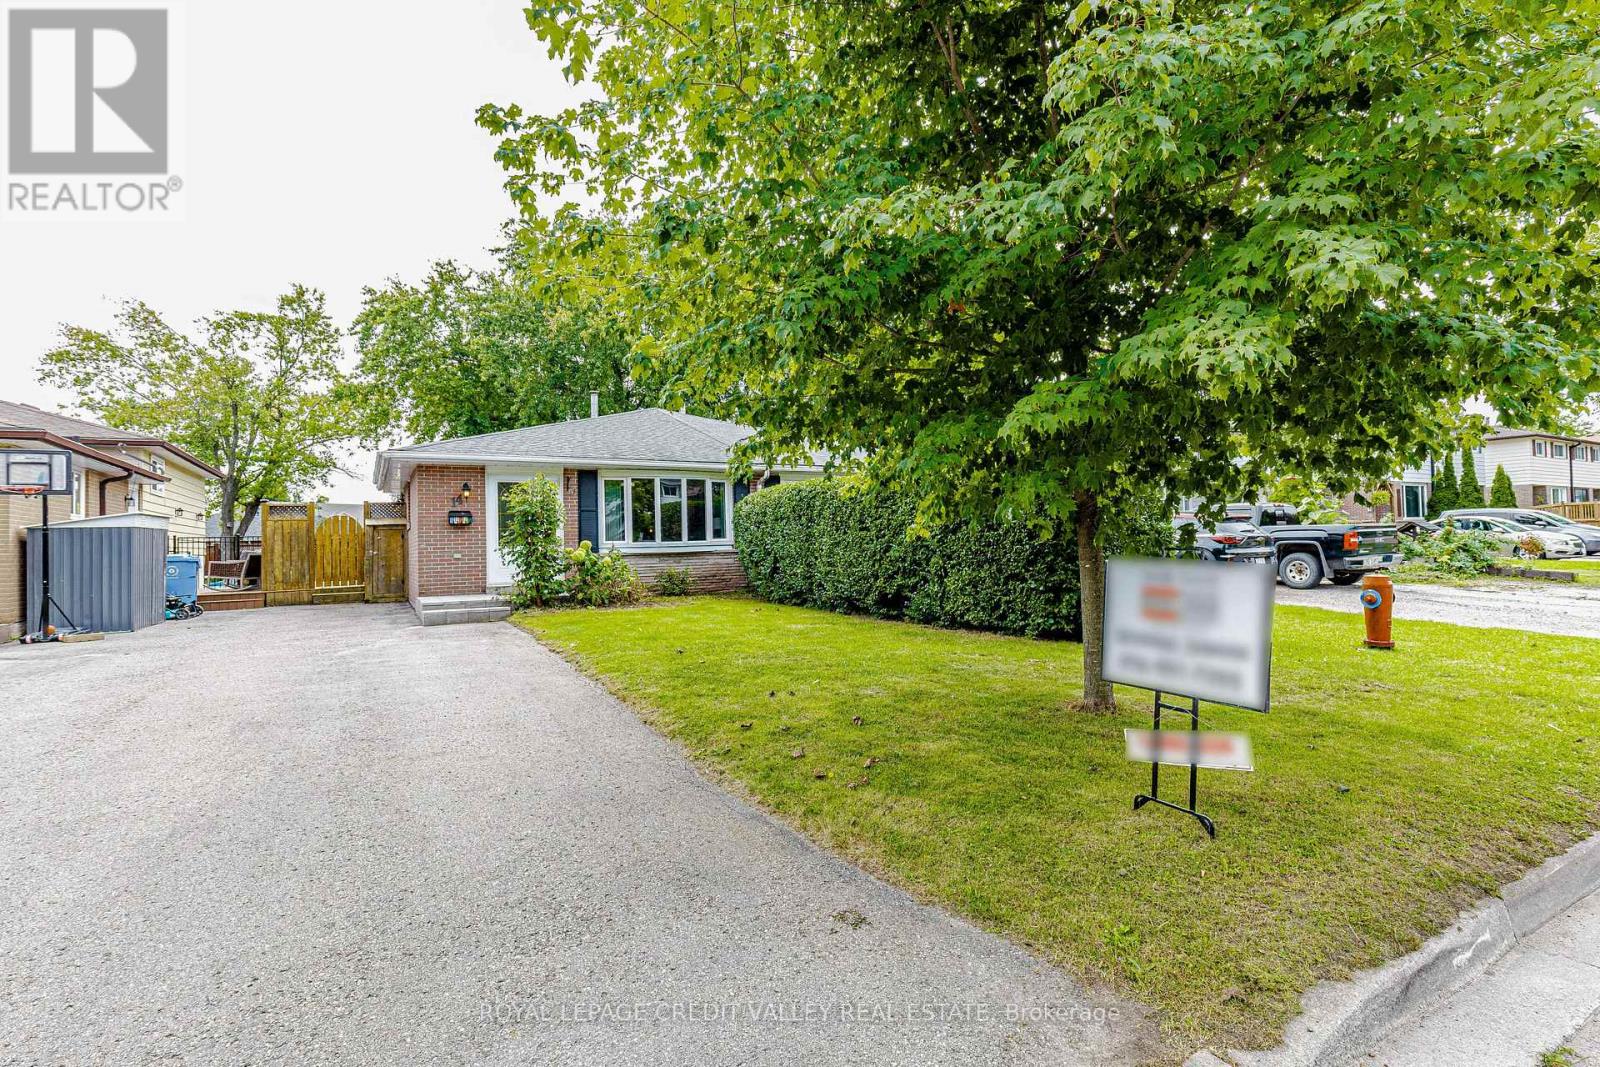
Welcome to this beautifully maintained 3-bedroom semi-detached home in Orangeville! Featuring hardwood floors, plenty of closet and storage space, a bright and functional layout, and a separate laundry room for added convenience. The finished basement provides valuable additional livingspace, complete with above-grade windows for natural light. Enjoy the fully fenced yard with a garden shed, perfect for kids, dogs, gardening, or relaxing outdoors. Ideally located within walking distance to local parks, schools, shopping, restaurants, and everyday amenities. A wonderful opportunity for families looking for a comfortable home in a convenient, community oriented neighbourhood (id:66779)
Rooms
| Kitchen | Main level | — |
| Living room | Main level | — |
| Dining room | Main level | — |
| Primary Bedroom | Second level | — |
| Bedroom 2 | Second level | — |
| Bedroom 3 | Second level | — |
| Recreational, Games room | Lower level | — |
| Laundry room | Lower level | — |
Details
- Sewer
- Sanitary sewer
- Cooling
- Central air conditioning
- Fencing
- Fenced yard
- Heating
- Forced air, Natural gas
- List aor
- Toronto
- Tax year
- 2,025
- Basement
- Finished, N/A
- Flooring
- Hardwood, Laminate
- Appliances
- Washer, Refrigerator, Dishwasher, Stove, Dryer, Water Heater
- Directions
- Cross Streets: Carlton Dr. and Lawrence Avenue. ** Directions: Dawson to Lawrence, To Carlton.
- Fireplace
- Yes
- Lot features
- Carpet Free
- Water source
- Municipal water
- Structure type
- House
- Parking features
- No Garage
- Tax annual amount
- 4,069
- Exterior features
- Brick, Aluminum siding
- Security features
- Security system
- Foundation details
- Concrete
- Lot size dimensions
- 30 x 114.5 FT
- Bedrooms above grade
- 3
- Property attached
- Yes
More in Orangeville

The trademarks REALTOR®, REALTORS®, and the REALTOR® logo are controlled by The Canadian Real Estate Association (CREA) and identify real estate professionals who are members of CREA. The trademarks MLS®, Multiple Listing Service® and the associated logos are owned by CREA and identify the quality of services provided by real estate professionals who are members of CREA. Listing data is provided by the REALTOR.ca Data Distribution Facility (DDF®) and is deemed reliable but is not guaranteed accurate by CREA.