 1 / 25
14 BORDEN HILL COURT
Brampton (Central Park), Ontario, L6S3K7
$849,000
Bedrooms
5
Bathrooms
3
Parking
3
About this property
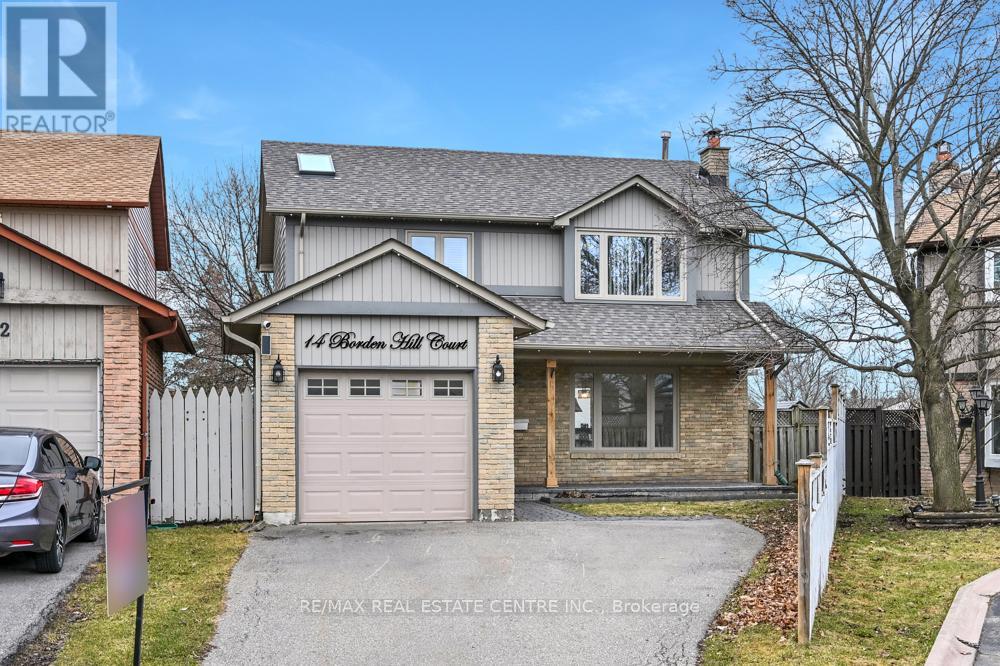
Fantastic cul de sac Location! Road hockey ready! Perfect for 1st time buyers or downsizers. This 2 story home is recently renovated from top to bottom and is located in the 'M' section -one of Bramalea's finest neighbourhoods. No homes behind!! Featuring a gorgeous kitchen with centre island, granite counters and stainless steel appliances. Hardwood floors throughout, freshly painted. Professionally finished basement with extra bedroom and 3-piece bath - perfect for inlaw suite. Hot tub in the backyard. Close to parks, schools, shopping, hwys, worship, transit. (id:66779)
Rooms
| Recreational, Games room | Basement | — |
| Utility room | Basement | — |
| Kitchen | Main level | — |
| Eating area | Main level | — |
| Living room | Main level | — |
| Dining room | Main level | — |
| Primary Bedroom | Second level | — |
| Bedroom 2 | Second level | — |
| Bedroom 3 | Second level | — |
| Bedroom 4 | Second level | — |
| Other | Basement | — |
Details
- Sewer
- Sanitary sewer
- Cooling
- Central air conditioning
- Fencing
- Fenced yard
- Heating
- Forced air, Natural gas
- List aor
- Toronto
- Stories
- 2
- Basement
- Finished, Full
- Flooring
- Hardwood
- Appliances
- Washer, Refrigerator, Gas stove(s), Dishwasher, Dryer, Window Coverings
- Directions
- Cross Streets: Mackay/Manorcrest. ** Directions: MacKay to Manorcrest to Borden Hill Crt.
- Fireplace
- Yes
- Lot features
- Cul-de-sac, Carpet Free
- Water source
- Municipal water
- Structure type
- House
- Parking features
- Attached Garage, Garage
- Tax annual amount
- 5,283
- Exterior features
- Brick, Vinyl siding
- Community features
- Community Centre
- Foundation details
- Poured Concrete
- Lot size dimensions
- 20.2 x 88.9 FT
- Zoning description
- Single Family Residential
- Bedrooms above grade
- 4
- Bedrooms below grade
- 1
- Property attached
- No
More in Brampton




The trademarks REALTOR®, REALTORS®, and the REALTOR® logo are controlled by The Canadian Real Estate Association (CREA) and identify real estate professionals who are members of CREA. The trademarks MLS®, Multiple Listing Service® and the associated logos are owned by CREA and identify the quality of services provided by real estate professionals who are members of CREA. Listing data is provided by the REALTOR.ca Data Distribution Facility (DDF®) and is deemed reliable but is not guaranteed accurate by CREA.