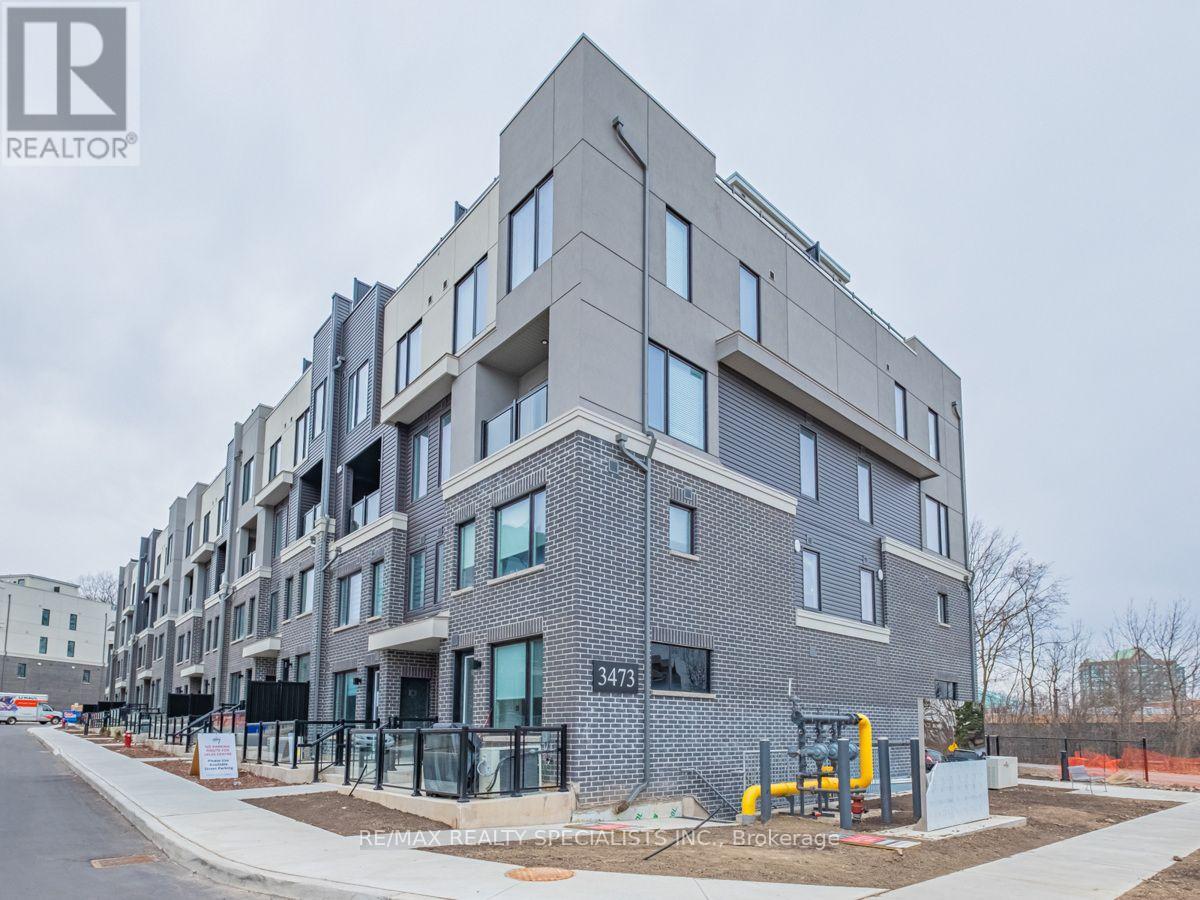
 1 / 25
14 - 3473 WIDDICOMBE WAY
Mississauga (Erin Mills), Ontario, L5L0B8
Price on request
Bedrooms
2
Bathrooms
3
Parking
1
About this property
Welcome to this beautiful 2-bedroom, 2-storey condo townhouse offering the perfect blend of comfort and convenience. The spacious primary bedroom features a private ensuite, creating a relaxing retreat. The thoughtfully designed layout provides bright and functional living spaces ideal for professionals, couples, or small families. Step outside to your private rooftop terrace, where you can enjoy breathtaking views-perfect for entertaining, relaxing, or unwinding after a long day. Ideally located close to shopping, parks, and major highways, this home offers easy access to everything you need while providing a vibrant and convenient lifestyle. Don't miss this opportunity to lease a stylish townhouse in a highly desirable location! Extras Include: Stainless Steel Fridge, Stainless Steel Stove, Stainless Steel Built-In Dishwasher, Stainless Steel Built-In Microwave, High Quality Washer & Dryer, All Electric Light Fixtures (id:66779)
Rooms
| Living room | Main level | — |
| Eating area | Main level | — |
| Kitchen | Main level | — |
| Primary Bedroom | Second level | — |
| Bedroom 2 | Second level | — |
Details
- Cooling
- Central air conditioning
- Heating
- Forced air, Natural gas
- List aor
- Toronto
- Stories
- 2
- Basement
- None
- Flooring
- Laminate
- Appliances
- Washer, Refrigerator, Dishwasher, Stove, Dryer, Microwave, Water Heater
- Directions
- Cross Streets: Erin Mills Parkway / The Collegeway. ** Directions: West Of Erin Mills Parkway / South Of Burnhamthorpe Rd. W.
- Fireplace
- No
- Structure type
- Row / Townhouse
- Association name
- T.S.E Management Services Inc (905) 764-9166
- Parking features
- Garage, Underground
- Exterior features
- Brick
- Community features
- Community Centre, Pets Allowed With Restrictions
- Bedrooms above grade
- 2
- Property attached
- Yes
More in Mississauga




The trademarks REALTOR®, REALTORS®, and the REALTOR® logo are controlled by The Canadian Real Estate Association (CREA) and identify real estate professionals who are members of CREA. The trademarks MLS®, Multiple Listing Service® and the associated logos are owned by CREA and identify the quality of services provided by real estate professionals who are members of CREA. Listing data is provided by the REALTOR.ca Data Distribution Facility (DDF®) and is deemed reliable but is not guaranteed accurate by CREA.