 1 / 25
14 - 3150 ERIN CENTRE BOULEVARD
Mississauga (Churchill Meadows), Ontario, L5M7Z2
$780,000
Bedrooms
3
Bathrooms
3
Parking
2
About this property
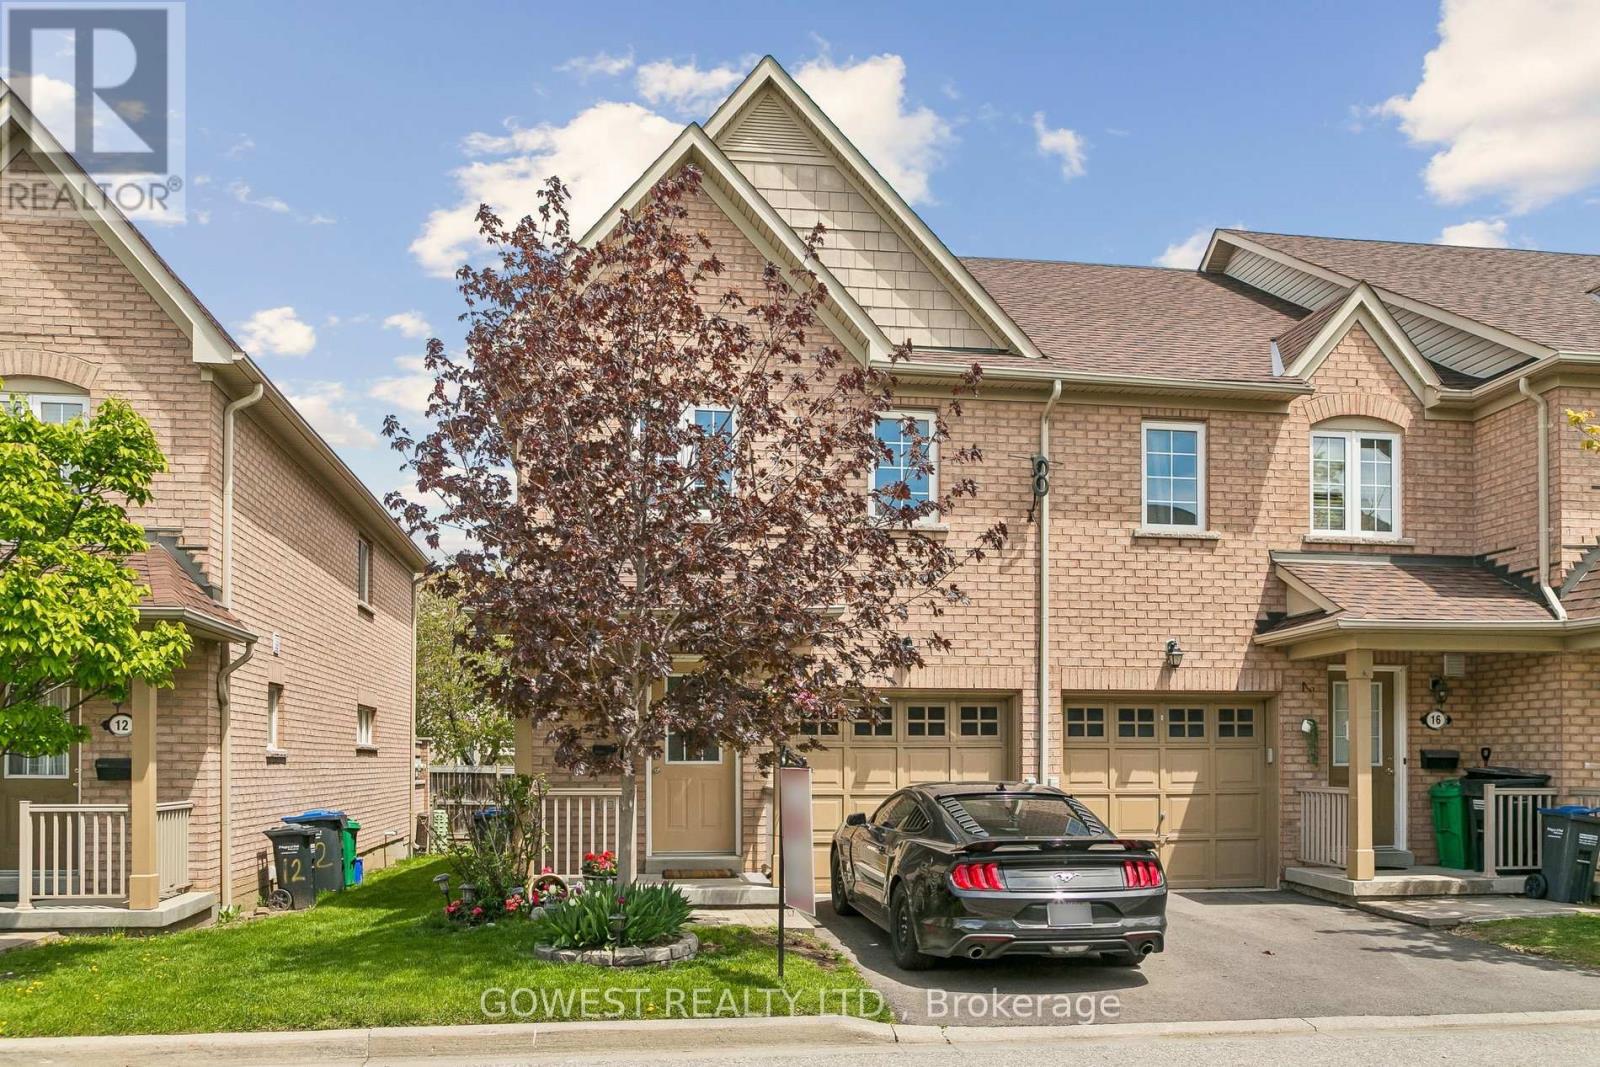
Welcome to this beautifully updated, sun-filled end unit townhouse offering space, privacy, and style in one of the most desirable Mississauga locations. With modern upgrades throughout, it features 3 bedrooms, 3 bathrooms, and convenient inside garage access. This home checks every box. Enjoy new vinyl flooring and modern lighting throughout, a bright upgraded kitchen with open-concept layout includes granite countertops, new backsplash, and ample cabinetry - perfect for everyday living and entertaining. Spacious primary bedroom with beautifully renovated ensuite and walk-in closet. Two other bedrooms with great closet space. Freshly painted with renovated staircase (new carpet & railing). Finished basement foyer with rough-in for future 4th bathroom. Enjoy a private corner backyard, fully fenced and surrounded by mature landscaping, plants and flowers in front and back - perfect for relaxing and entertaining. Prime location, minutes to schools, shopping, parks, hospital, recreation Centre & highways. Maintenance fees include common elements, exterior maintenance such as windows, roof, parking & building insurance. The roof was replaced in recent years. (id:66779)
Rooms
| Living room | Main level | — |
| Laundry room | Basement | — |
| Utility room | Basement | — |
| Dining room | Main level | — |
| Kitchen | Main level | — |
| Primary Bedroom | Second level | — |
| Bedroom 2 | Second level | — |
| Bedroom 3 | Second level | — |
| Bathroom | Second level | — |
| Bathroom | Second level | — |
| Bathroom | Main level | — |
| Foyer | Basement | — |
Details
- Cooling
- Central air conditioning
- Fencing
- Fenced yard
- Heating
- Forced air, Natural gas
- List aor
- Toronto
- Stories
- 2
- Basement
- Partially finished, N/A
- Flooring
- Vinyl
- Appliances
- Washer, Refrigerator, Central Vacuum, Dishwasher, Oven, Dryer, Microwave, Oven - Built-In, Blinds, Window Coverings, Garage door opener, Garage door opener remote(s), Water Heater
- Directions
- Cross Streets: Erin Centre/Tenth Line. ** Directions: Winston Churchill/Eglinton/Tenth Line.
- Fireplace
- No
- Lot features
- Level
- Structure type
- Row / Townhouse
- Association fee
- 351.08
- Association name
- Maple Ridge Property Management
- Parking features
- Attached Garage, Garage, Inside Entry
- Tax annual amount
- 4,766.11
- Building features
- Visitor Parking
- Exterior features
- Brick
- Community features
- School Bus, Community Centre, Pets Allowed With Restrictions
- Foundation details
- Concrete
- Bedrooms above grade
- 3
- Property attached
- Yes
- Association fee includes
- Common Area Maintenance, Insurance, Parking
- Association fee frequency
- Monthly
More in Mississauga




The trademarks REALTOR®, REALTORS®, and the REALTOR® logo are controlled by The Canadian Real Estate Association (CREA) and identify real estate professionals who are members of CREA. The trademarks MLS®, Multiple Listing Service® and the associated logos are owned by CREA and identify the quality of services provided by real estate professionals who are members of CREA. Listing data is provided by the REALTOR.ca Data Distribution Facility (DDF®) and is deemed reliable but is not guaranteed accurate by CREA.