 1 / 25
14 - 105 KAYLA CRESCENT
Vaughan (Maple), Ontario, L6A4W3
$799,000
Bedrooms
2
Bathrooms
2
Parking
1
About this property
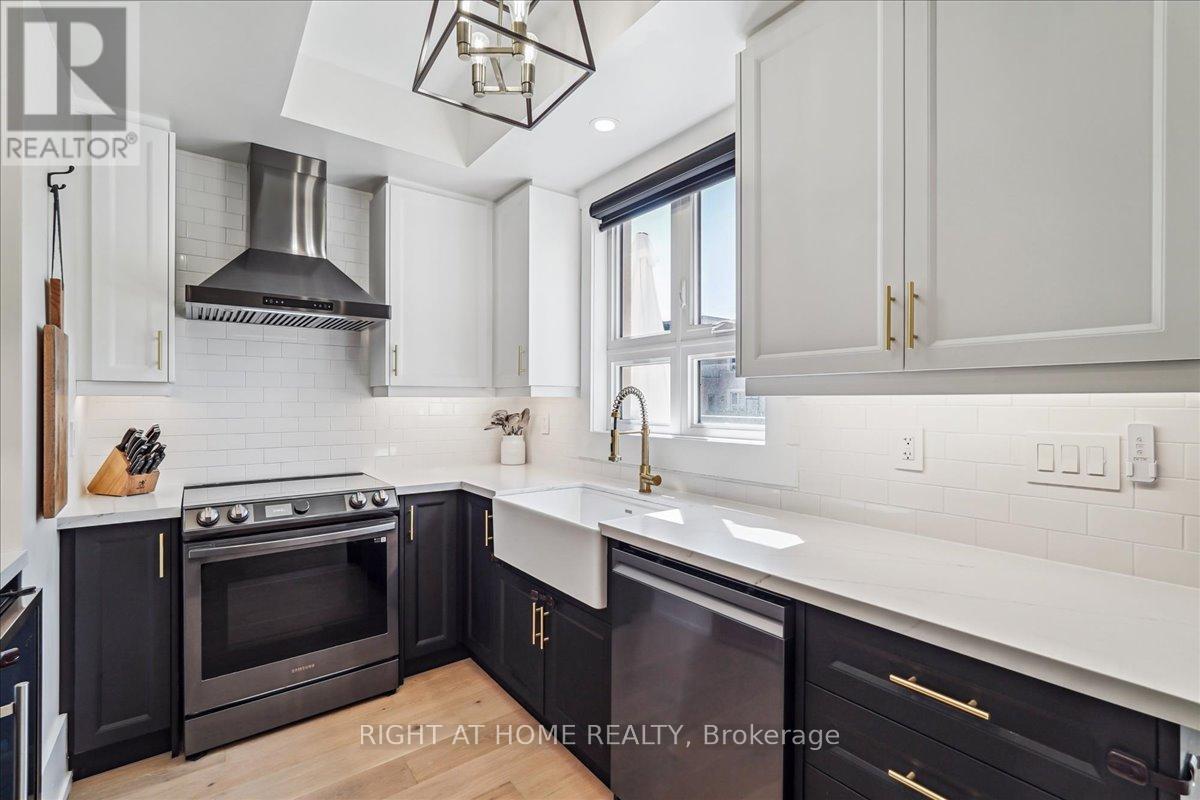
Discover This Beautifully Renovated Home In One Of Maple's Most Desirable Neighbourhoods. $$$ Spent On This Renovation. Engineered Hardwood Floors Throughout. 9-Ft Ceilings With Pot Lights. Open-Concept Layout Ideal For Entertaining. Walk-Out To Balcony Extending Your Living Space Outdoors. Modern Kitchen Featuring Farmhouse Sink, Premium Appliances, And Quartz Countertops. Motorized Blinds Throughout. Touchless Toilets For Added Luxury and Convenience. Spacious Primary Bedroom With Private Balcony And Walk-In Closet. Walking Distance To Amenities, Schools, Parks, Transit, Canada's Wonderland, And Hospital. Minutes To Major Highways And GO Station. Surface Parking Right By The Front Door. A Perfect Blend Of Comfort, Style, And Location. (id:66779)
Rooms
| Bedroom 2 | Third level | — |
| Primary Bedroom | Third level | — |
| Family room | Second level | — |
| Eating area | Second level | — |
| Kitchen | Second level | — |
Details
- Cooling
- Central air conditioning
- Heating
- Forced air, Natural gas
- List aor
- Toronto
- Basement
- None
- Flooring
- Hardwood
- Appliances
- Washer, Refrigerator, Dishwasher, Stove, Dryer, Blinds
- Directions
- Cross Streets: Jane St/Major MacKenzie Dr. ** Directions: South on Jane St - East on Norwood - South on Via Lanciano - West on Kayla Cres.
- Fireplace
- Yes
- Lot features
- Balcony, Carpet Free, In suite Laundry
- Structure type
- Row / Townhouse
- Association fee
- 304.87
- Association name
- First Service Residential
- Parking features
- No Garage
- Tax annual amount
- 3,289.76
- Building features
- Fireplace(s), Visitor Parking
- Exterior features
- Brick, Stucco
- Community features
- School Bus, Pets Allowed With Restrictions
- Zoning description
- N/A
- Bedrooms above grade
- 2
- Property attached
- Yes
- Association fee includes
- Common Area Maintenance, Insurance, Parking
- Association fee frequency
- Monthly
More in Vaughan




The trademarks REALTOR®, REALTORS®, and the REALTOR® logo are controlled by The Canadian Real Estate Association (CREA) and identify real estate professionals who are members of CREA. The trademarks MLS®, Multiple Listing Service® and the associated logos are owned by CREA and identify the quality of services provided by real estate professionals who are members of CREA. Listing data is provided by the REALTOR.ca Data Distribution Facility (DDF®) and is deemed reliable but is not guaranteed accurate by CREA.