 1 / 25
1392 WILLIAM HALTON PARKWAY
Oakville (NW Northwest), Ontario, L6M5P2
Price on request
Bedrooms
5
Bathrooms
4
Parking
4
About this property
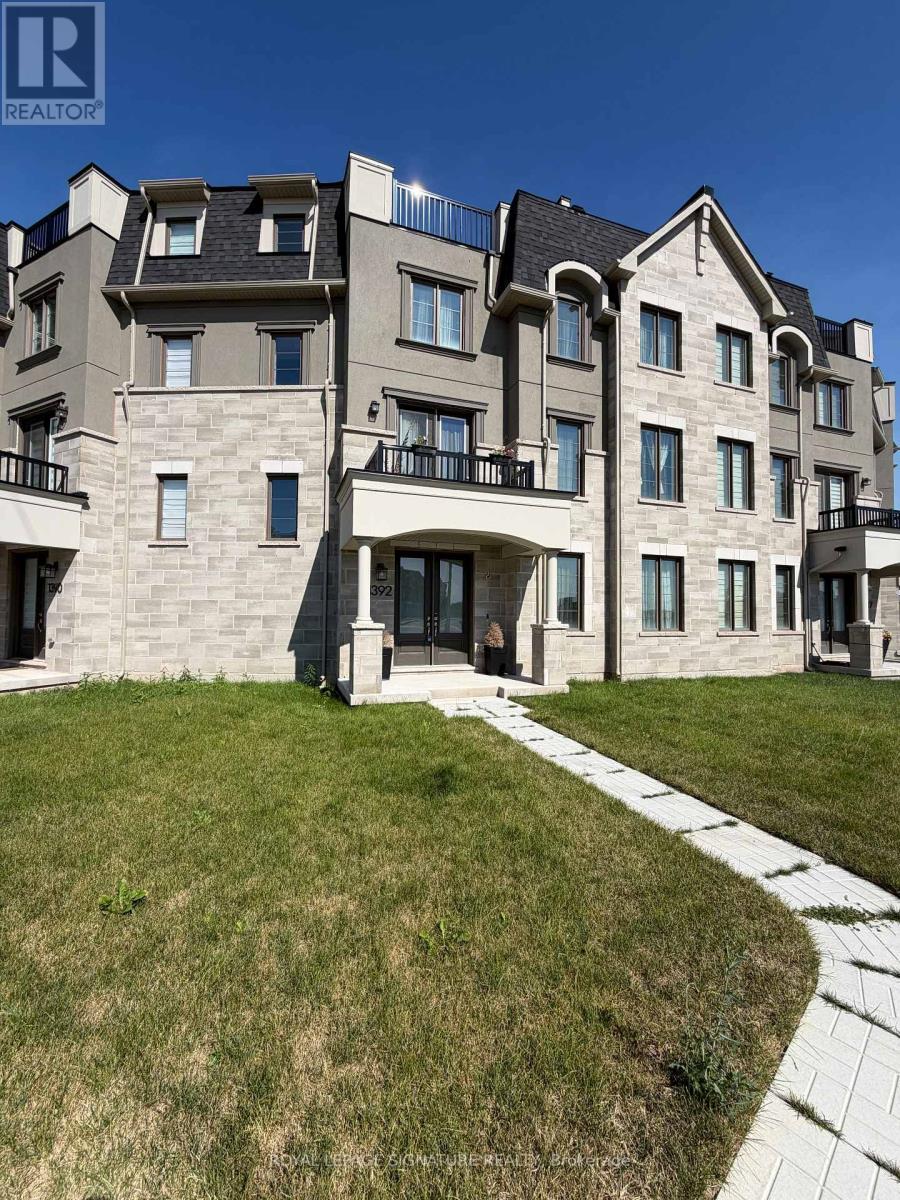
Premium luxury living! An outstanding executive freehold townhouse tucked within one of North Oakville's most prestigious, family-oriented neighbourhoods. With 2,361 square feet, this is the largest model offered by the builder, boasting a generous open layout that captures the comfort and feel of a detached home. Crafted for today's lifestyle, the home features 4 bedrooms, A spacious loft, and 4 full bathrooms, including a private, ground level suite with its own ensuite and closet, ideal for in-laws, guests, or a quiet office. At the centre of the home is a thoughtfully designed gourmet kitchen, Outfitted with premium cabinetry, quartz counters, a farmhouse sink, stainless steel appliances, and an oversized island perfect for gathering. The bright main floor flows naturally between the kitchen, dining, and living spaces, creating an inviting setting for daily life and entertaining alike. The primary suite is a true retreat, complete with a spa like ensuite that includes a double vanity, a deep soaker tub, Glass-enclosed shower, and elegant upgraded details. The additional baths echo this modern style with sleek fixtures and contemporary finishes. Set on a premium pie shaped lot, the property offers remarkable outdoor living. Three private balconies and an expansive rooftop terrace provide endless options for relaxing, hosting, or dining under the stars. The flexible loft can easily function as a home office, media room, playroom, gym, or a serene space for yoga or meditation. Parking is a rare find: an oversized double garage plus a double driveway, allowing for 4 vehicles. Enjoy unmatched convenience just steps from Oakville Trafalgar Memorial Hospital, schools, parks, trails, and everyday amenities.Connections to major highways and nearby GO stations make commuting simple, Sixteen Mile Sports Complex is just minutes away. Meticulously cared for and truly move-in ready, this residence presents a rare combination of luxury, versatility and location. (id:66779)
Rooms
| Bedroom 4 | Ground level | — |
| Great room | Second level | — |
| Dining room | Second level | — |
| Kitchen | Second level | — |
| Eating area | Second level | — |
| Primary Bedroom | Third level | — |
| Bedroom 2 | Third level | — |
| Bedroom 3 | Third level | — |
| Loft | Upper Level | — |
Details
- Sewer
- Sanitary sewer
- Cooling
- Central air conditioning
- Heating
- Forced air, Natural gas
- List aor
- Toronto
- Stories
- 3
- Basement
- None
- Flooring
- Hardwood
- Appliances
- Washer, Refrigerator, Dishwasher, Stove, Dryer, Hood Fan, Window Coverings
- Directions
- Dundas/Third Line
- Fireplace
- No
- Lot features
- Carpet Free, In suite Laundry
- Water source
- Municipal water
- Structure type
- Row / Townhouse
- Parking features
- Garage
- Exterior features
- Brick
- Foundation details
- Concrete
- Lot size dimensions
- 43.2 x 67.5 FT
- Bedrooms above grade
- 4
- Bedrooms below grade
- 1
- Property attached
- Yes
More in Oakville




The trademarks REALTOR®, REALTORS®, and the REALTOR® logo are controlled by The Canadian Real Estate Association (CREA) and identify real estate professionals who are members of CREA. The trademarks MLS®, Multiple Listing Service® and the associated logos are owned by CREA and identify the quality of services provided by real estate professionals who are members of CREA. Listing data is provided by the REALTOR.ca Data Distribution Facility (DDF®) and is deemed reliable but is not guaranteed accurate by CREA.