 1 / 25
1390 PEERLESS COURT
Oakville (CP College Park), Ontario, L6H3A4
$1,599,900
Bedrooms
4
Bathrooms
4
Parking
9
About this property
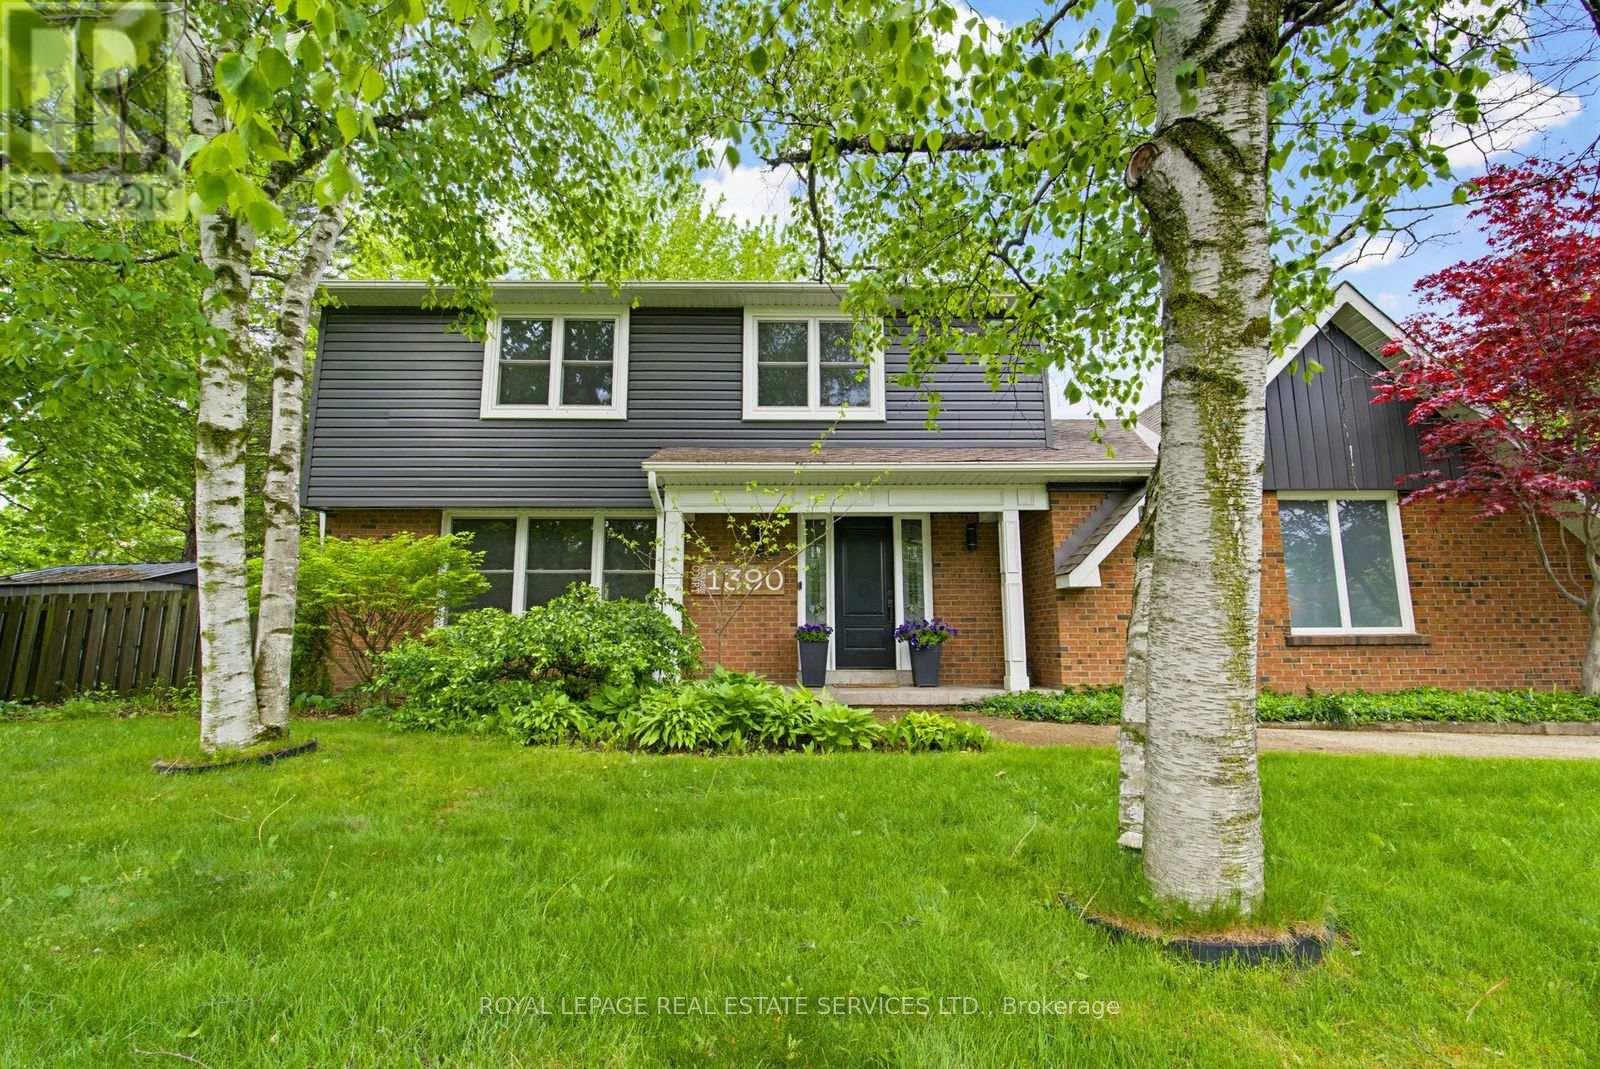
From the moment you pull up the grand driveway of 1390 Peerless Court, you'll know you've arrived somewhere special. Framed by mature trees and vibrant perennial gardens, this charming 4-bedroom, 4-bathroom 2-storey home offers a warm, welcoming energy from the inside out. The main floor is designed for both elegant entertaining and cozy family nights, featuring rich hardwood floors and crown moulding. At the heart of the home is a beautiful white kitchen equipped with soft-close cabinetry, under-cabinet lighting, and a premium Bertazzoni stove for the home chef. Just steps away, the inviting family room invites you to unwind by the gas log fireplace. Upstairs, the primary bedroom serves as a peaceful sanctuary with its own 3-piece ensuite, accompanied by three additional bedrooms and a full bath. The real magic happens out back. Imagine spending your afternoons basking in the sun in your own private oasis, complete with a massive composite deck, a refreshing 32'x16' in-ground pool, and a spacious 21'x18' concrete pad ready for your outdoor layout ideas. With a fully finished, multi-purpose basement rounding out the property, this home leaves absolutely nothing left to be desired. Welcome home. (id:66779)
Rooms
| Dining room | Main level | — |
| Workshop | Basement | — |
| Other | Basement | — |
| Bedroom | Basement | — |
| Kitchen | Main level | — |
| Foyer | Main level | — |
| Family room | Main level | — |
| Primary Bedroom | Second level | — |
| Bedroom 2 | Second level | — |
| Bedroom 3 | Second level | — |
| Bedroom 4 | Second level | — |
| Games room | Basement | — |
Details
- Sewer
- Sanitary sewer
- Cooling
- Central air conditioning
- Fencing
- Fully Fenced
- Heating
- Forced air, Natural gas
- List aor
- Toronto
- Stories
- 2
- Tax year
- 2,026
- Basement
- Finished, Full
- Utilities
- Sewer, Electricity, Cable
- Appliances
- Refrigerator, Water meter, Water purifier, Central Vacuum, Dishwasher, Stove, Hood Fan, Window Coverings, Garage door opener, Water Heater
- Directions
- Mccraney Street West & Peerless Court
- Fireplace
- Yes
- Lot features
- Cul-de-sac, Wooded area, Ravine
- Water source
- Municipal water
- Pool features
- Inground pool
- Structure type
- House
- Fireplaces total
- 1
- Parking features
- Attached Garage, Garage
- Tax annual amount
- 7,684.52
- Exterior features
- Brick, Vinyl siding
- Foundation details
- Poured Concrete
- Lot size dimensions
- 81.1 x 118.8 FT
- Property condition
- Insulation upgraded
- Bedrooms above grade
- 4
- Property attached
- No
More in Oakville




The trademarks REALTOR®, REALTORS®, and the REALTOR® logo are controlled by The Canadian Real Estate Association (CREA) and identify real estate professionals who are members of CREA. The trademarks MLS®, Multiple Listing Service® and the associated logos are owned by CREA and identify the quality of services provided by real estate professionals who are members of CREA. Listing data is provided by the REALTOR.ca Data Distribution Facility (DDF®) and is deemed reliable but is not guaranteed accurate by CREA.