 1 / 25
139 BALSAM Avenue S
Hamilton, Ontario, L8M3B6
$494,000
Bedrooms
5
Bathrooms
3
Living area
2,178 square feet
Parking
2
Year built
1899
About this property
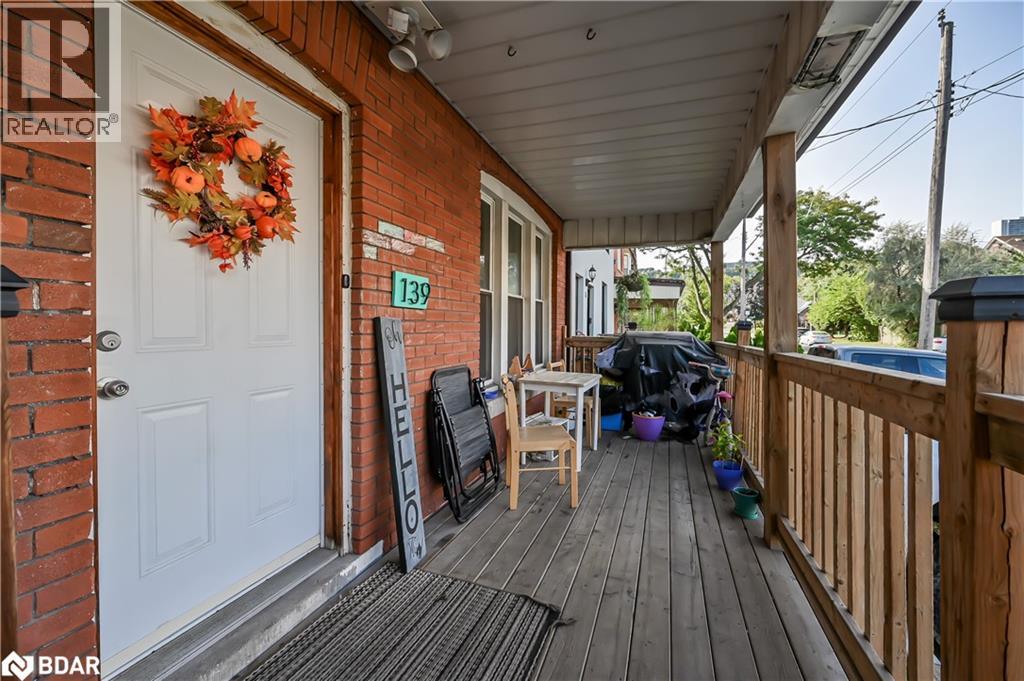
Charming and Versatile Home with Ample Living Space. Discover this unique and versatile 2.5-storey home that perfectly blends comfort, convenience, and style. Growing family? Need space for extended family members? Looking for an investment opportunity? This property has it all! This lovely home offers expansive living space, maximizing square footage for family living or creative uses such as a home office, guest room, or recreational area. Carpet free with a combination of quality laminate and ceramic flooring is easy to maintain, perfect for allergy suffers, and provides a modern and durable surface that withstands daily wear and tear. The covered porch provides a relaxing outdoor space that can be enjoyed year-round, sheltered from the elements, and perfect for morning coffee or evening relaxation. Parking is only a few short steps away from the entrance providing convenient access to the home, making unloading groceries or managing everyday tasks more efficient and hassle-free. And the backyard is fully fenced offering a safe and private outdoor space for children and pets to play, as well as an outdoor space for entertaining guests. Location location location…grocery, financial, electronics, health & beauty, fashion and more are less than a 10-minute drive away at The Centre on Barton. Any medical needs are only a 2-minute drive to St. Peters Hospital. And Gage Park is a short walk away and offers a variety of outdoor leisure opportunities. Add this to your favorites AND check it out! (id:66779)
Rooms
| 2pc Bathroom | Third level | — |
| Loft | Third level | 9'5'' x 13'7'' |
| Kitchen | Second level | 10'0'' x 10'0'' |
| 4pc Bathroom | Second level | — |
| Bedroom | Second level | 9'6'' x 11'0'' |
| Bedroom | Second level | 9'6'' x 11'0'' |
| Primary Bedroom | Second level | 11'0'' x 18'0'' |
| Bedroom | Basement | 10'0'' x 12'0'' |
| 4pc Bathroom | Basement | — |
| Bedroom | Main level | 10'0'' x 12'0'' |
| Living room | Main level | 10'0'' x 12'0'' |
| Bonus Room | Main level | 10'0'' x 10'5'' |
| Kitchen | Main level | 9'6'' x 13'10'' |
Details
- Sewer
- Municipal sewage system
- Cooling
- None
- Heating
- Forced air, Natural gas
- List aor
- Cornerstone
- Stories
- 2.5
- Basement
- Partially finished, Full
- Year built
- 1,899
- Directions
- West of Gage Av S & South of Hwy 8
- Fireplace
- No
- Water source
- Municipal water
- Structure type
- House
- Tax annual amount
- 4,756.59
- Exterior features
- Brick
- Community features
- Quiet Area
- Foundation details
- Unknown
- Zoning description
- R1A
- Bedrooms above grade
- 4
- Bedrooms below grade
- 1
- Property attached
- No
- Above grade finished area
- 2,178
More in Hamilton




The trademarks REALTOR®, REALTORS®, and the REALTOR® logo are controlled by The Canadian Real Estate Association (CREA) and identify real estate professionals who are members of CREA. The trademarks MLS®, Multiple Listing Service® and the associated logos are owned by CREA and identify the quality of services provided by real estate professionals who are members of CREA. Listing data is provided by the REALTOR.ca Data Distribution Facility (DDF®) and is deemed reliable but is not guaranteed accurate by CREA.