 1 / 25
1382 AVON DRIVE
Mississauga (Meadowvale Village), Ontario, L5N7Z3
$1,599,000
Bedrooms
5
Bathrooms
5
Parking
6
About this property
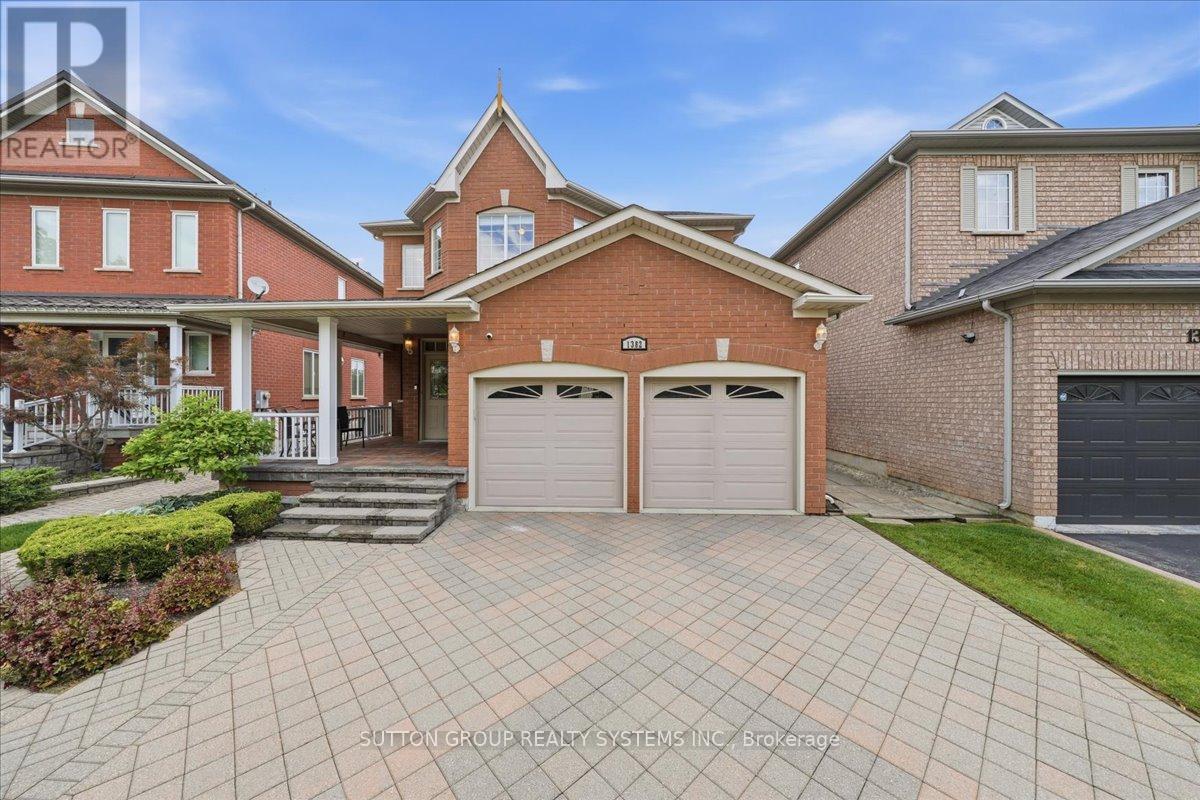
Welcome to this beautifully maintained, large all-brick home offering exceptional space, comfort, and timeless elegance. Nestled in a desirable family-friendly neighborhood and conveniently located near schools, this property is perfect for growing families or those seeking a peaceful, well-established community. Boasting 4 spacious bedrooms and a total of 5 bathrooms, this home provides ample room for both everyday living and entertaining. Offers an extra deep garage (inside); cold room, front load washer & dryer and water sprinkler. The interior features gleaming hardwood flooring throughout, enhancing the warm and inviting atmosphere. A stunning spiral wood staircase gracefully connects the second floor and main living area. A cathedral ceiling over the formal dining room adds a unique architectural touch. The main floor includes a versatile den-ideal for a home office or study-as well as an open-concept kitchen that flows seamlessly into the family room, creating a bright and welcoming space for gatherings. Upstairs, you'll find a thoughtfully designed layout, including two bedrooms connected by a convenient pass-through door, sharing access to a well-appointed bathroom-perfect for siblings or guests seeking both privacy and accessibility. Upstairs fourth bedroom is being used as a recreation room and can be converted back. Basement pictures are virtually staged. (id:66779)
Rooms
| Living room | Main level | — |
| Dining room | Main level | — |
| Kitchen | Main level | — |
| Eating area | Main level | — |
| Family room | Main level | — |
| Den | Main level | — |
| Primary Bedroom | Second level | — |
| Bedroom 2 | Second level | — |
| Bedroom 3 | Second level | — |
| Bedroom 4 | Second level | — |
Details
- Sewer
- Sanitary sewer
- Cooling
- Central air conditioning
- Fencing
- Fenced yard
- Heating
- Forced air, Natural gas
- List aor
- Toronto
- Stories
- 2
- Basement
- Finished, N/A
- Flooring
- Hardwood, Ceramic
- Appliances
- Washer, Refrigerator, Central Vacuum, Dishwasher, Stove, Dryer, Microwave, Window Coverings
- Directions
- Derry Rd & Bellshire Gate
- Fireplace
- No
- Lot features
- Conservation/green belt
- Water source
- Municipal water
- Structure type
- House
- Parking features
- Attached Garage, Garage
- Tax annual amount
- 9,346.13
- Exterior features
- Brick
- Foundation details
- Concrete
- Lot size dimensions
- 38.3 x 148.3 FT
- Bedrooms above grade
- 4
- Bedrooms below grade
- 1
- Property attached
- No
More in Mississauga




The trademarks REALTOR®, REALTORS®, and the REALTOR® logo are controlled by The Canadian Real Estate Association (CREA) and identify real estate professionals who are members of CREA. The trademarks MLS®, Multiple Listing Service® and the associated logos are owned by CREA and identify the quality of services provided by real estate professionals who are members of CREA. Listing data is provided by the REALTOR.ca Data Distribution Facility (DDF®) and is deemed reliable but is not guaranteed accurate by CREA.