 1 / 25
138 EDENROCK DRIVE
Hamilton (Stoney Creek Industrial), Ontario, L8E0G8
$699,900
Bedrooms
3
Bathrooms
4
Parking
2
About this property
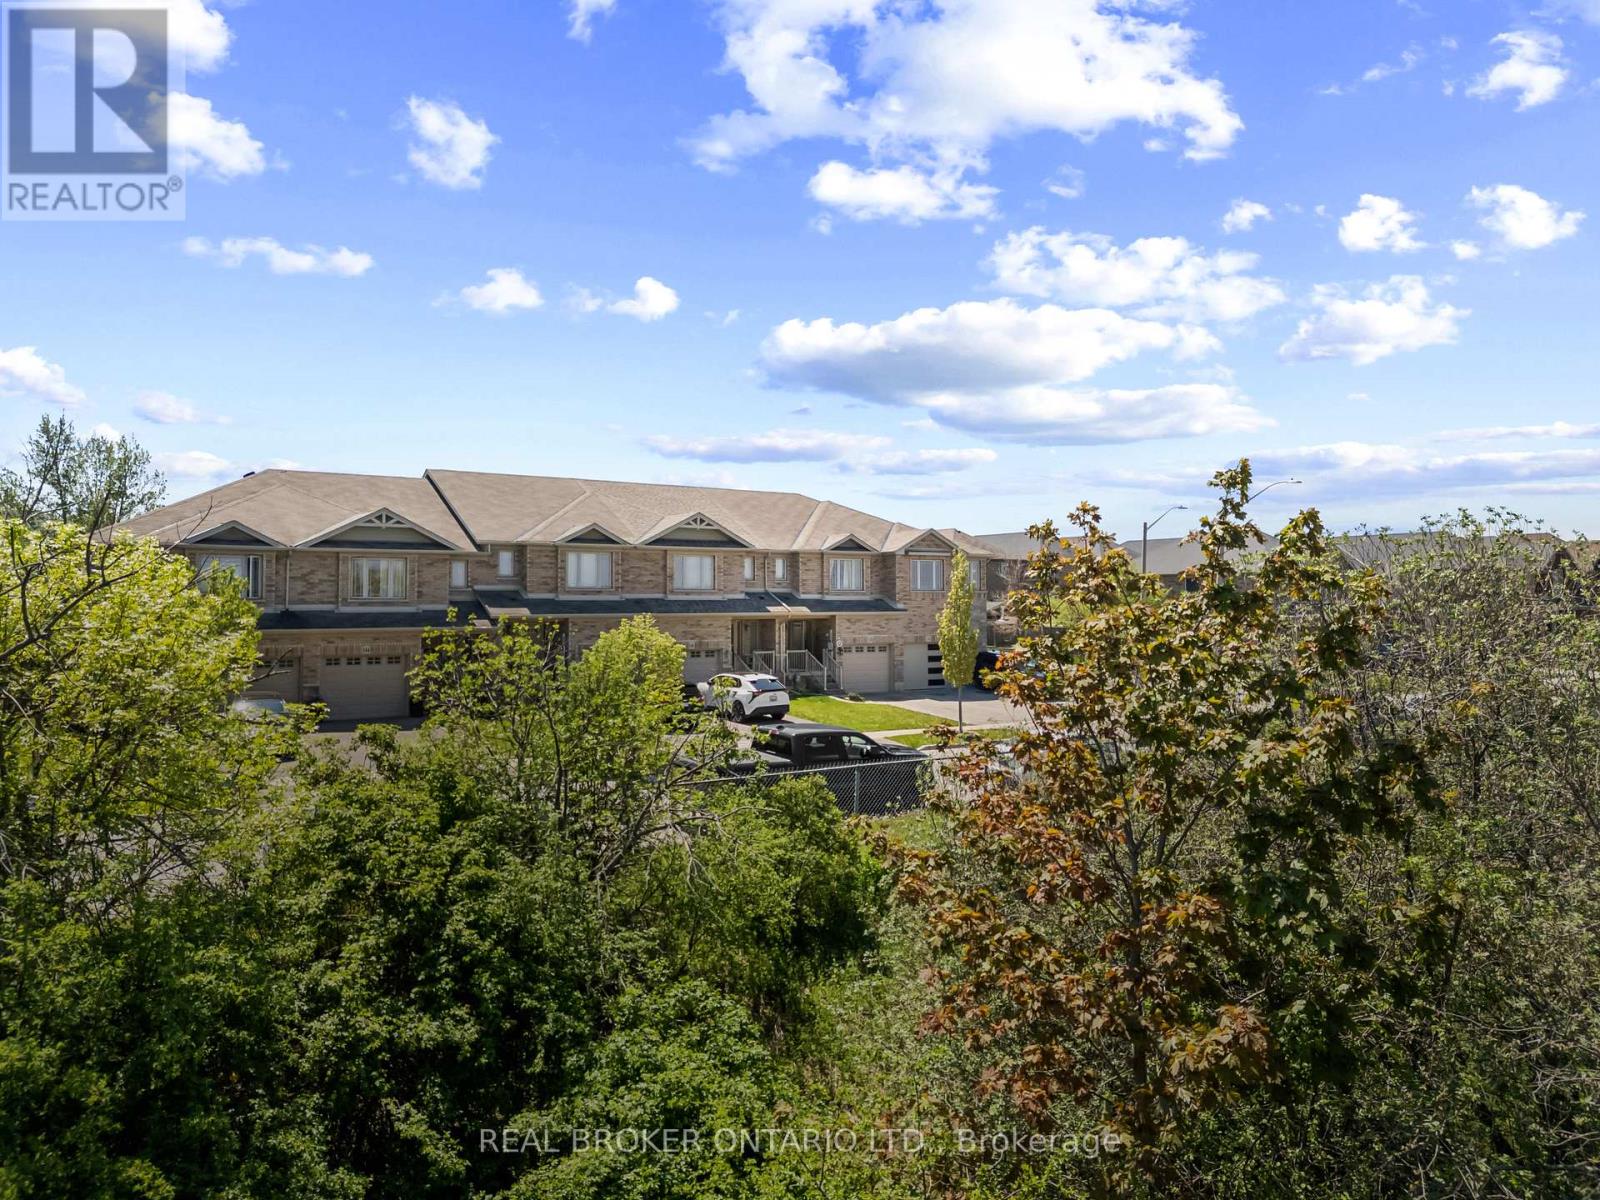
Bright, clean, and completely move-in ready! This is the home that stops your search.The main floor is flooded with natural light, hardwood and tile throughout, and a kitchen-dining-living flow that makes everyday life feel a little easier. Upstairs, three spacious bedrooms gives everyone their own space. With four bathrooms throughout the home, the morning routine goes much smoother. The backyard is fenced, private, and built for actual use - a perfect place to spend your evenings, space for kids and pets, and a quiet location to wind down in.What makes this one stand out is how little you have to think about once you're in. Everything you need is minutes away - Costco, schools, restaurants, shopping. 1,524 sq. ft. in one of Stoney Creeks most convenient pockets. Schedule your private showing today. (id:66779)
Rooms
| Living room | Main level | — |
| Bathroom | Second level | — |
| Bathroom | Second level | — |
| Kitchen | Main level | — |
| Dining room | Main level | — |
| Bedroom | Second level | — |
| Bedroom | Second level | — |
| Bedroom | Second level | — |
| Laundry room | Second level | — |
| Recreational, Games room | Basement | — |
| Bathroom | Basement | — |
| Bathroom | Main level | — |
Details
- Sewer
- Sanitary sewer
- Cooling
- Central air conditioning
- Heating
- Forced air, Natural gas
- List aor
- Niagara
- Stories
- 2
- Tax year
- 2,026
- Basement
- Finished, N/A
- Appliances
- Washer, Refrigerator, Dishwasher, Stove, Dryer, Water Heater
- Directions
- Cross Streets: Barton Street. ** Directions: Off of Escarpment Drive.
- Fireplace
- Yes
- Lot features
- Sump Pump
- Water source
- Municipal water
- Structure type
- Row / Townhouse
- Parking features
- Attached Garage, Garage
- Tax annual amount
- 4,485
- Exterior features
- Brick, Vinyl siding
- Foundation details
- Poured Concrete
- Lot size dimensions
- 19.7 x 106.6 FT
- Bedrooms above grade
- 3
- Property attached
- Yes
More in Hamilton




The trademarks REALTOR®, REALTORS®, and the REALTOR® logo are controlled by The Canadian Real Estate Association (CREA) and identify real estate professionals who are members of CREA. The trademarks MLS®, Multiple Listing Service® and the associated logos are owned by CREA and identify the quality of services provided by real estate professionals who are members of CREA. Listing data is provided by the REALTOR.ca Data Distribution Facility (DDF®) and is deemed reliable but is not guaranteed accurate by CREA.