 1 / 25
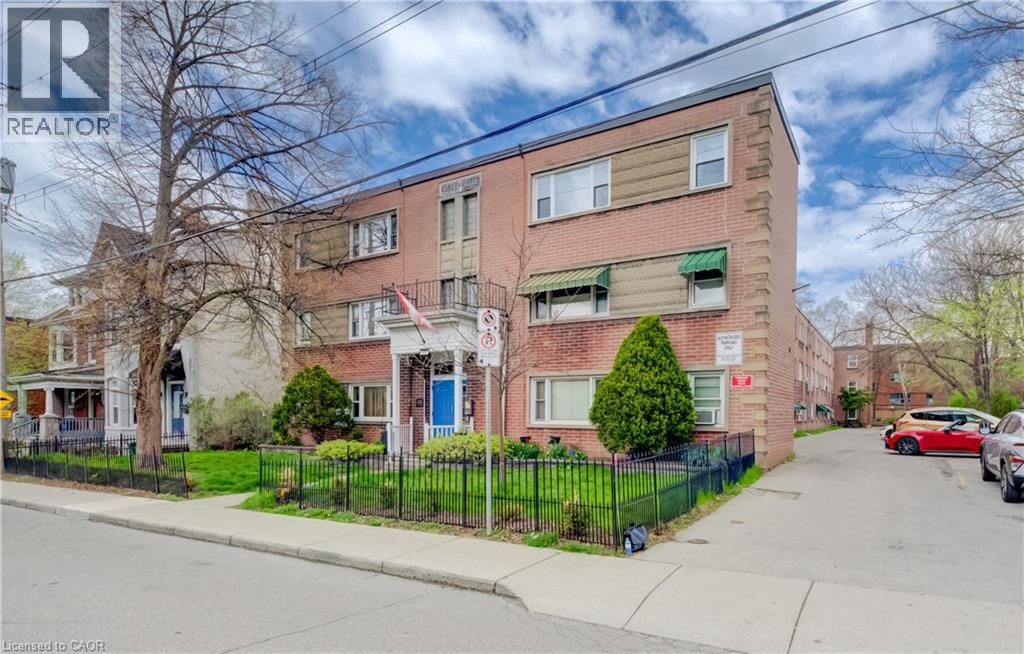
137 EMERALD Street S Unit# 25
Hamilton, Ontario, L8N2V4
$225,999
Bedrooms
2
Bathrooms
1
Living area
706 square feet
Parking
1
Year built
1953
About this property
Affordable homeownership in one of Hamilton’s most connected neighbourhoods, this is 137 Emerald Street South. Welcome to this bright and character-filled 2-bedroom, 1-bath co-op in the Stinson neighbourhood, a location that keeps you close to everything. You’re just steps to the Bruce Trail, the Rail Trail, public transit, parks, shopping, and a local rec centre, perfect for anyone who values both convenience and connection to the outdoors. Inside, this unit blends charm with thoughtful updates, featuring a newer kitchen, renovated bathroom, hardwood floors, and updated windows. It’s move-in ready, with just the right amount of character. If you’ve been looking for an affordable entry into the market without sacrificing location this is one you’ll want to see. (id:66779)
Rooms
| Kitchen | Main level | 7'0'' x 12'8'' |
| 4pc Bathroom | Main level | 5'0'' x 7'2'' |
| Living room | Main level | 11'0'' x 16'2'' |
| Bedroom | Main level | 8'4'' x 9'8'' |
| Primary Bedroom | Main level | 9'9'' x 11'9'' |
Details
- Sewer
- Municipal sewage system
- Cooling
- None
- Heating
- Hot water radiator heat, Natural gas
- List aor
- Cornerstone
- Stories
- 1
- Basement
- None
- Year built
- 1,953
- Appliances
- Refrigerator, Stove
- Directions
- Follow Hwy 8 East (Main Street East) - Turn left on Emerald Street to 137 left hand side
- Fireplace
- No
- Lot features
- Conservation/green belt
- Water source
- Municipal water
- Structure type
- Apartment
- Parking features
- Open
- Exterior features
- Brick
- Community features
- School Bus, Community Centre
- Foundation details
- Block
- Zoning description
- E
- Bedrooms above grade
- 2
- Bedrooms below grade
- 0
- Property attached
- Yes
- Above grade finished area
- 706
More in Hamilton




The trademarks REALTOR®, REALTORS®, and the REALTOR® logo are controlled by The Canadian Real Estate Association (CREA) and identify real estate professionals who are members of CREA. The trademarks MLS®, Multiple Listing Service® and the associated logos are owned by CREA and identify the quality of services provided by real estate professionals who are members of CREA. Listing data is provided by the REALTOR.ca Data Distribution Facility (DDF®) and is deemed reliable but is not guaranteed accurate by CREA.