 1 / 25
1367 CANNON Street E
Hamilton, Ontario, L8H1W2
$689,999
Bedrooms
6
Bathrooms
6
Living area
2,397 square feet
Parking
3
About this property
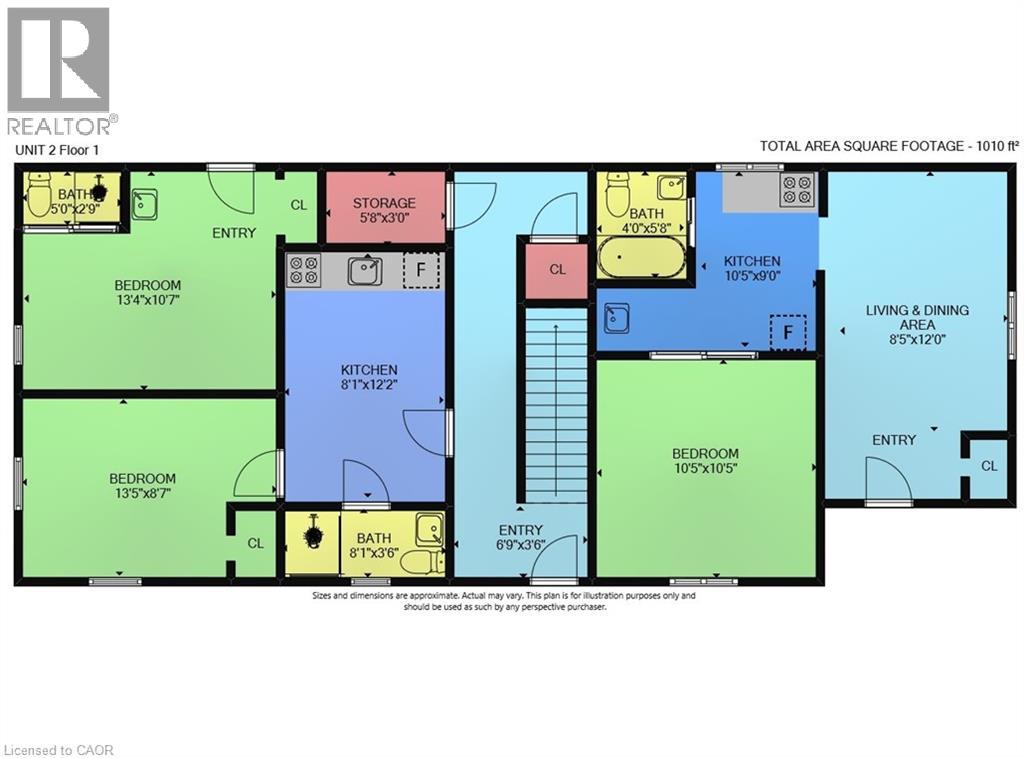
Welcome to 1363-1367 Cannon St. E, an exceptional investment opportunity that hasn’t been available for over 40 years. This well-maintained property offers 2397 sq ft of living space and is zoned as a Triplex (323), featuring 5 self-contained units in total. Situated in a highly desirable area with a high walk score, the location is unbeatable. Within walking distance, you'll find the bustling Center Mall, trendy Ottawa Street, and a variety of amenities, making this property incredibly convenient for tenants. The building consists of three floors, with each unit offering a functional layout. The first floor contains 2 units: Unit 1 features a kitchen, living room, bedroom, and a 4-piece bathroom, while Unit 2 offers a similar setup but also includes an additional 2-piece bath. The second floor has 2 more units: Unit 3, which is currently vacant and ready for new tenants, includes a kitchen, living room, bedroom, and 4-piece bath, while Unit 4 has a kitchen, bedroom, and 4-piece bath. The third floor features Unit 5, with a kitchen, living room, bedroom, and 4-piece bath, providing additional rental income potential. The property also includes a utility room and storage space in the basement, offering added convenience. With parking for 3 cars, tenants will enjoy the practicality of dedicated parking spaces in a busy neighborhood. This is an excellent opportunity for investors seeking a property that offers solid income potential in a highly sought-after location. After being under the same ownership for over four decades, this property is now available for the first time, offering a rare chance to capitalize on its long-term value. (id:66779)
Rooms
| Storage | Basement | 1' x 1' |
| Utility room | Basement | 1' x 1' |
| 4pc Bathroom | Third level | 5'5'' x 5' |
| Bedroom | Third level | 11'9'' x 8'1'' |
| Living room | Third level | 11'9'' x 11'5'' |
| Kitchen | Third level | 11'9'' x 11'1'' |
| 4pc Bathroom | Second level | 4' x 5' |
| Bedroom | Second level | 11'6'' x 10'5'' |
| Eat in kitchen | Second level | 7'9'' x 10'5'' |
| 4pc Bathroom | Second level | 7' x 5'6'' |
| Bedroom | Second level | 7'1'' x 10'6'' |
| Living room | Second level | 11'9'' x 10'6'' |
| Eat in kitchen | Second level | 10'6'' x 10'5'' |
| 2pc Bathroom | Main level | 1' x 1' |
| Bedroom | Main level | 10'7'' x 13'4'' |
| 3pc Bathroom | Main level | 4'6'' x 8'1'' |
| Bedroom | Main level | 8'7'' x 13'5'' |
| Kitchen | Main level | 12'2'' x 8'1'' |
| 4pc Bathroom | Main level | 5'8'' x 4' |
| Bedroom | Main level | 10'5'' x 10'5'' |
| Living room | Main level | 12'1'' x 8'5'' |
| Kitchen | Main level | 9'1'' x 10'5'' |
Details
- Sewer
- Municipal sewage system
- Cooling
- Wall unit
- Heating
- Forced air, Natural gas
- List aor
- Cornerstone
- Stories
- 2.5
- Basement
- Unfinished, Full
- Directions
- FOLLOW CANNON ST E UNTIL ROBINS AVE
- Fireplace
- No
- Lot features
- Paved driveway
- Water source
- Municipal water
- Structure type
- House
- Tax annual amount
- 3,621.41
- Exterior features
- Brick
- Foundation details
- Block
- Zoning description
- D
- Bedrooms above grade
- 6
- Bedrooms below grade
- 0
- Property attached
- No
- Above grade finished area
- 2,397
More in Hamilton




The trademarks REALTOR®, REALTORS®, and the REALTOR® logo are controlled by The Canadian Real Estate Association (CREA) and identify real estate professionals who are members of CREA. The trademarks MLS®, Multiple Listing Service® and the associated logos are owned by CREA and identify the quality of services provided by real estate professionals who are members of CREA. Listing data is provided by the REALTOR.ca Data Distribution Facility (DDF®) and is deemed reliable but is not guaranteed accurate by CREA.