 1 / 25
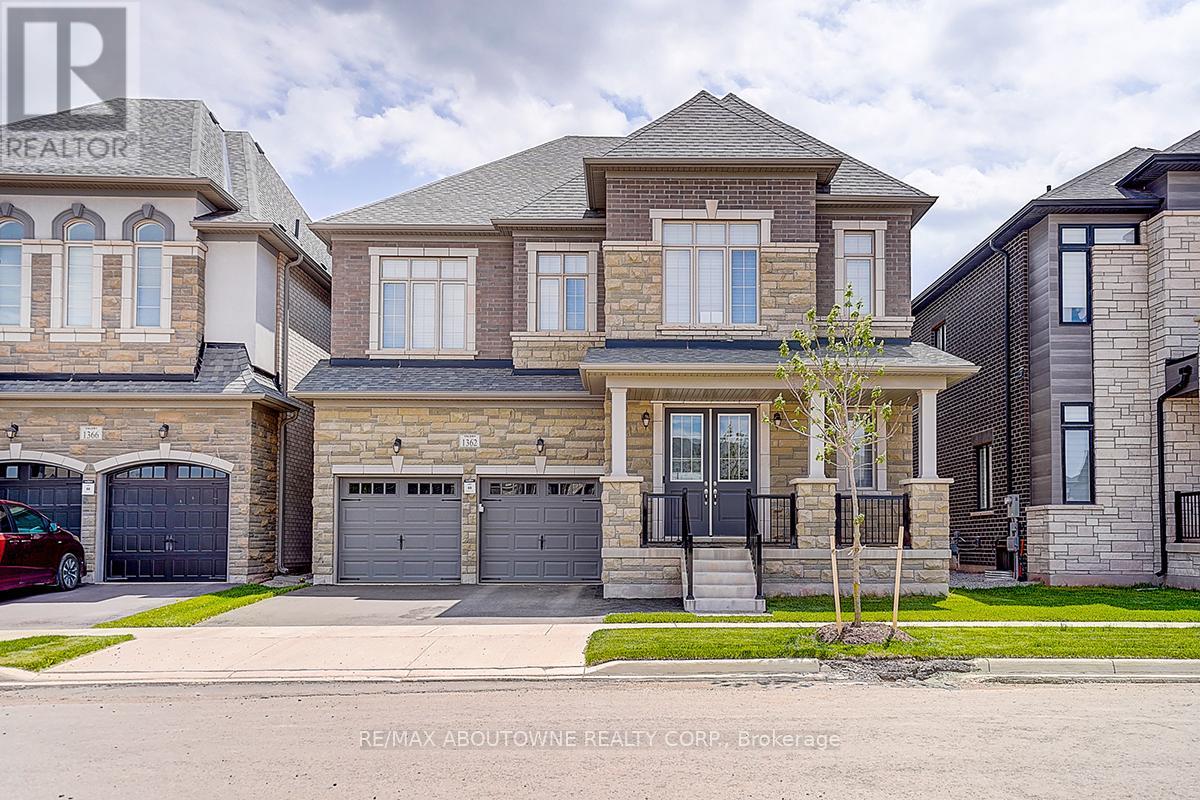
1362 LYNX GARDENS
Oakville (JM Joshua Meadows), Ontario, L6H8A1
Price on request
Bedrooms
4
Bathrooms
5
Parking
4
About this property
This Stunning Valery Homes "Nottinghill" Model Offers Approximately 4,397 Sq.Ft. Of Elegant Living Space Including A Professionally Finished Basement By The Builder, Showcasing Sophisticated Design, Premium Upgrades, And Outstanding Functionality For Modern Family Living. Featuring Over $120,000 Spent On Builder Upgrades And Enhancements, This Home Offers Exceptional Attention To Detail Throughout. This Impressive Home Features Timeless Curb Appeal, A Double Car Garage, And Elegant Architectural Details Throughout. The Bright Open-Concept Layout Is Enhanced By 10-Ft Ceilings On The Main Floor, 9-Ft Ceilings On The Second Floor And Basement, Hardwood Flooring On The Main Floor, Waffle And Coffered Ceilings, Pot Lights, Oversized Windows, And Designer Finishes. The Grand Family Room With Gas Fireplace Creates The Perfect Space For Relaxing And Entertaining. The Chef's Gourmet Kitchen Features Luxury Cabinetry, Quartz Countertops, Large Waterfall Centre Island, Upgraded Backsplash, And A Premium Built-In Thermador Appliance Package Including Fridge, Wall Oven, Cooktop, Hood Fan, And Dishwasher. The Spacious Breakfast Area Seamlessly Completes This Exceptional Entertaining Space. The Second Floor Offers 4 Spacious Bedrooms Including A Luxurious Primary Retreat With A Spa-Inspired 5-Piece Ensuite And Walk-In Closet. Thoughtfully Designed Family-Friendly Layout Includes Multiple Ensuite/Semi-Ensuite Bathrooms And Convenient Second Floor Laundry. The Professionally Finished Basement Adds Incredible Additional Living Space Featuring A Large Recreation Area And Full 3-Piece Bathroom, Perfect For Entertainment, A Home Gym, Guest Space, Or Multi-Generational Living. Located In One Of Oakville's Most Desirable New Communities Close To Top-Rated Schools, Parks, Trails, Shopping, Public Transit, And Major Highways. (id:66779)
Rooms
| Eating area | Ground level | — |
| Bedroom 4 | Second level | — |
| Laundry room | Second level | — |
| Recreational, Games room | Basement | — |
| Mud room | Ground level | — |
| Kitchen | Ground level | — |
| Family room | Ground level | — |
| Dining room | Ground level | — |
| Den | Ground level | — |
| Partial bathroom | Ground level | — |
| Foyer | Ground level | — |
| Primary Bedroom | Second level | — |
| Bedroom 2 | Second level | — |
| Bedroom 3 | Second level | — |
Details
- Sewer
- Sanitary sewer
- Cooling
- Central air conditioning
- Heating
- Forced air, Natural gas
- List aor
- Toronto
- Stories
- 2
- Basement
- Finished, N/A
- Flooring
- Hardwood, Carpeted, Porcelain Tile
- Utilities
- Sewer, Electricity, Cable
- Appliances
- Washer, Dryer, Garage door opener remote(s)
- Directions
- Cross Streets: Dundas St E. And Ninth Line. ** Directions: Meadowridge Dr and Lynx Gardens.
- Fireplace
- Yes
- Water source
- Municipal water
- Structure type
- House
- Fireplaces total
- 1
- Parking features
- Garage
- Building features
- Fireplace(s)
- Exterior features
- Brick, Stone
- Security features
- Smoke Detectors
- Foundation details
- Poured Concrete
- Lot size dimensions
- 44 x 89.9 FT
- Bedrooms above grade
- 4
- Property attached
- No
More in Oakville




The trademarks REALTOR®, REALTORS®, and the REALTOR® logo are controlled by The Canadian Real Estate Association (CREA) and identify real estate professionals who are members of CREA. The trademarks MLS®, Multiple Listing Service® and the associated logos are owned by CREA and identify the quality of services provided by real estate professionals who are members of CREA. Listing data is provided by the REALTOR.ca Data Distribution Facility (DDF®) and is deemed reliable but is not guaranteed accurate by CREA.