 1 / 25
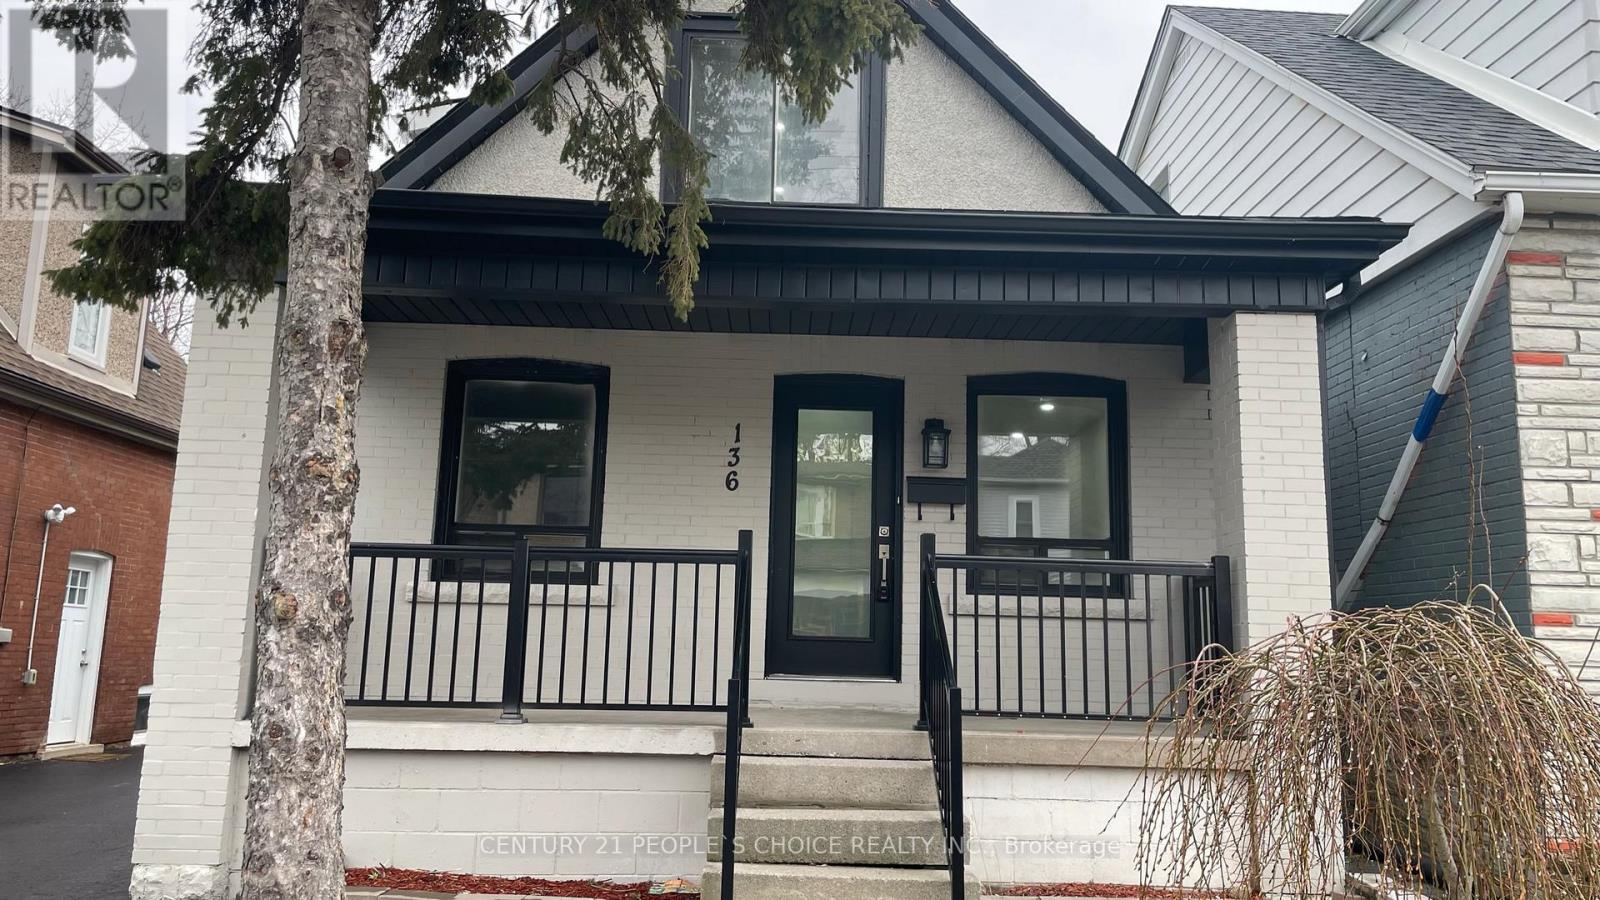
136 EDGEMONT STREET N
Hamilton (Crown Point), Ontario, L8H4E1
Price on request
Bedrooms
4
Bathrooms
2
Parking
3
About this property
Welcome to this bright, beautifully renovated 4+1 bedrooms and 2 full washrooms detached house! Rarely found 2 bedrooms on the main floor! Modern white kitchen with SS appliances and quartz counter add beauty to this wonderful house! Separate Big garage with access from rear door and many parking spaces! Tenants To Pay All Utilities, Maintain Lawn/Snow Removal. ** No Smoking , No Pets.** (id:66779)
Rooms
| Bedroom 3 | Second level | — |
| Dining room | Main level | — |
| Laundry room | Basement | — |
| Bedroom 4 | Second level | — |
| Bedroom 2 | Main level | — |
| Bathroom | Second level | — |
| Recreational, Games room | Basement | — |
| Primary Bedroom | Main level | — |
| Kitchen | Main level | — |
| Living room | Main level | — |
| Bathroom | Basement | — |
Details
- Sewer
- Sanitary sewer
- Cooling
- Central air conditioning
- Heating
- Forced air, Natural gas
- List aor
- Toronto
- Stories
- 2
- Basement
- Partially finished, N/A
- Appliances
- Washer, Refrigerator, Stove, Dryer, Microwave, Hood Fan, Water Heater
- Directions
- Ottawa St. N/Cannon St. E
- Fireplace
- No
- Water source
- Municipal water
- Structure type
- House
- Parking features
- Detached Garage, Garage
- Exterior features
- Brick
- Foundation details
- Unknown
- Lot size dimensions
- 30 x 100 FT
- Bedrooms above grade
- 4
- Property attached
- No
More in Hamilton




The trademarks REALTOR®, REALTORS®, and the REALTOR® logo are controlled by The Canadian Real Estate Association (CREA) and identify real estate professionals who are members of CREA. The trademarks MLS®, Multiple Listing Service® and the associated logos are owned by CREA and identify the quality of services provided by real estate professionals who are members of CREA. Listing data is provided by the REALTOR.ca Data Distribution Facility (DDF®) and is deemed reliable but is not guaranteed accurate by CREA.