 1 / 25
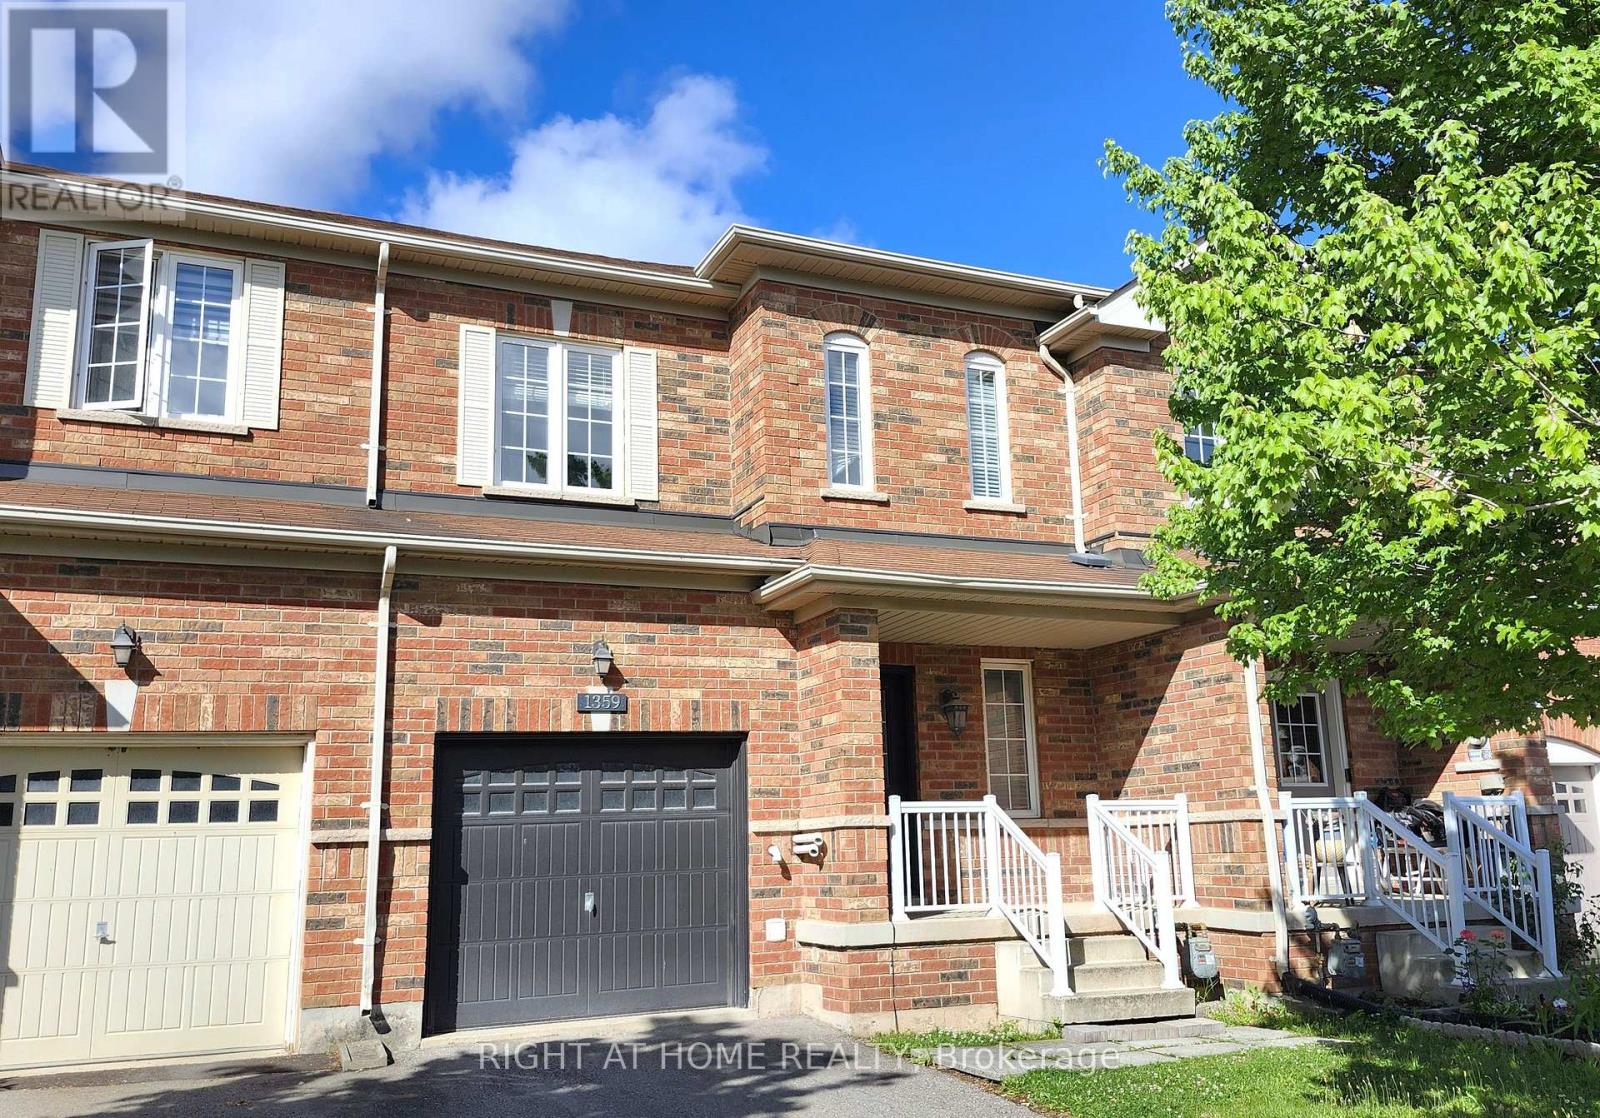
1359 KESTELL BOULEVARD
Oakville (JC Joshua Creek), Ontario, L6H0C9
$1,199,000
Bedrooms
3
Bathrooms
4
Parking
2
About this property
Prime Location! Exceptional 2-story traditional freehold townhome in Oakville's highly coveted Joshua Creek. This home offers an unparalleled lifestyle within walking distance to top-ranked Joshua Creek Public School, Iroquois Ridge High School, and a vibrant local shopping plaza. Commuting is a breeze with quick access to Dundas and major highways. Inside, a rare 2nd-floor hallway window fills the space with natural light. Features include premium Brazilian Jatoba hardwoods throughout, a freshly painted main floor, and a kitchen with a brand-new refrigerator and stove. The private, oversized backyard features lush grass and premium stone paving with direct garage access. The professionally finished basement boasts a rec room with a home theater system and a large home office separated by extensive custom cabinetry. (id:66779)
Rooms
| Living room | Main level | — |
| Kitchen | Main level | — |
| Eating area | Main level | — |
| Primary Bedroom | Second level | — |
| Bedroom | Second level | — |
| Bedroom | Second level | — |
| Recreational, Games room | Basement | — |
| Office | Basement | — |
| Foyer | Main level | — |
Details
- Sewer
- Sanitary sewer
- Cooling
- Central air conditioning
- Fencing
- Fenced yard
- Heating
- Forced air, Natural gas
- List aor
- Toronto
- Stories
- 2
- Tax year
- 2,025
- Basement
- Finished, Full
- Flooring
- Hardwood, Laminate, Ceramic
- Appliances
- Washer, Stove, Dryer, Window Coverings, Garage door opener remote(s), Two Refrigerators
- Directions
- Dundas/ Prince Michael
- Fireplace
- Yes
- Lot features
- Paved yard, Carpet Free
- Water source
- Municipal water
- Structure type
- Row / Townhouse
- Fireplaces total
- 1
- Parking features
- Garage
- Tax annual amount
- 4,924.33
- Building features
- Fireplace(s)
- Exterior features
- Brick
- Foundation details
- Concrete
- Lot size dimensions
- 6.9 x 33.5 M
- Bedrooms above grade
- 3
- Property attached
- Yes
More in Oakville




The trademarks REALTOR®, REALTORS®, and the REALTOR® logo are controlled by The Canadian Real Estate Association (CREA) and identify real estate professionals who are members of CREA. The trademarks MLS®, Multiple Listing Service® and the associated logos are owned by CREA and identify the quality of services provided by real estate professionals who are members of CREA. Listing data is provided by the REALTOR.ca Data Distribution Facility (DDF®) and is deemed reliable but is not guaranteed accurate by CREA.