 1 / 25
1356 OAK Lane
Mississauga, Ontario, L5H2X7
$3,299,999
Bedrooms
3
Bathrooms
2
Living area
2,653 square feet
Parking
12
About this property
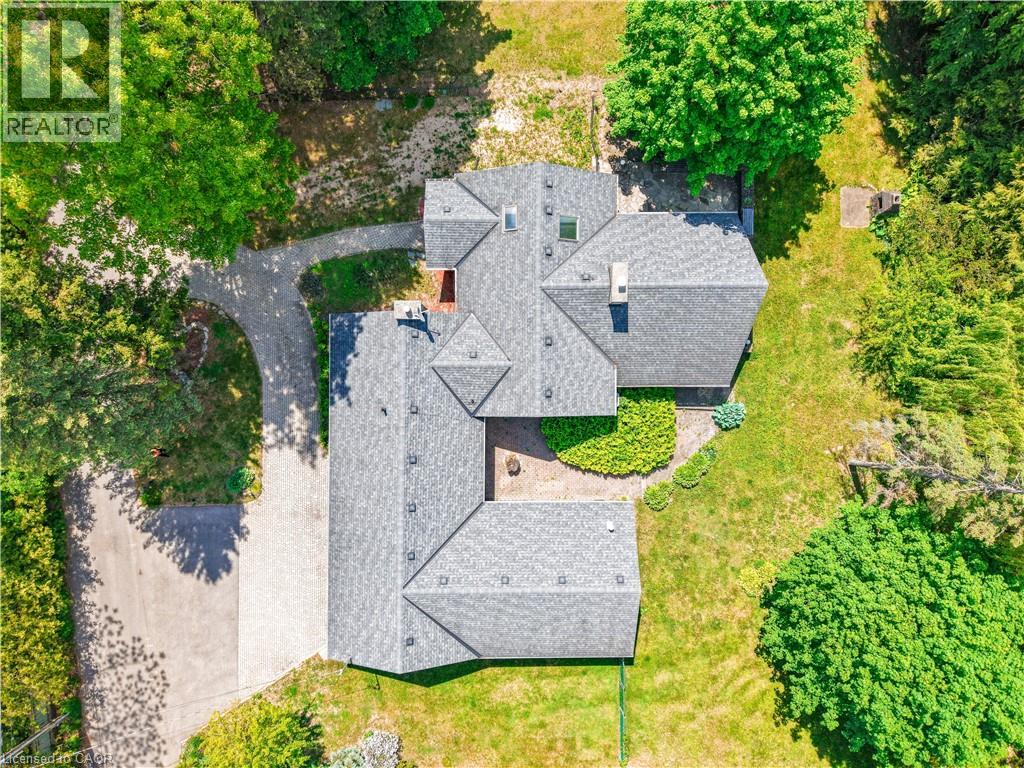
One Of A Kind Opportunity To Buy In One Of The Most Sought After Locations In Lorne Park Neighbourhood! This Almost 2 Acre Lot, Huge Lot Size ( 195.01 X 190 Feet ),2653 SQ FT Is Truly A One Of A Kind Property With The Option To Build Your Dream Home or can Built Custom Luxury Home Or Possibly Sever Into Two Lots! Must See !!!! Close To All Amenities, Highways And Highly Rated Schools.PT LT 23, CON 2 SDS TT , AS IN VS385286, S/T & T/W VS385286, S/T VS248056 AS AMENDED BYVS272401 ; S/T RO575089,TT151419,VS294620,VS44189 SUBJECT TO AN EASEMENT OVER PTS 1 AND 243R37655 AS IN PR3149014 SUBJECT TO AN EASEMENT OVER PTS 1 AND 2 43R37655 AS IN PR3149015.The Property is under Final Process of Severance, Buyer to assume AS IS Condition. *************** Please Click the Virtual Tour Link to View the Entire 2 Acre Of Lot ******************* (id:66779)
Rooms
| 3pc Bathroom | Main level | — |
| 4pc Bathroom | Main level | — |
| Utility room | Basement | — |
| Recreation room | Basement | — |
| Sunroom | Main level | — |
| Primary Bedroom | Main level | 25'6'' x 17'4'' |
| Living room | Main level | 24'0'' x 23'4'' |
| Kitchen | Main level | 13'1'' x 10'2'' |
| Dining room | Main level | 11'0'' x 9'7'' |
| Bedroom | Main level | 9'6'' x 12'6'' |
| Bedroom | Main level | 15'1'' x 11'6'' |
Details
- Sewer
- Septic System
- Cooling
- Central air conditioning
- Heating
- Forced air
- List aor
- Cornerstone
- Stories
- 2
- Basement
- Unfinished, Partial
- Fireplace
- No
- Lot features
- Country residential
- Structure type
- House
- Parking features
- Attached Garage, None
- Tax annual amount
- 13,440.23
- Exterior features
- Other
- Zoning description
- R2
- Bedrooms above grade
- 3
- Bedrooms below grade
- 0
- Property attached
- No
- Above grade finished area
- 2,653
More in Mississauga




The trademarks REALTOR®, REALTORS®, and the REALTOR® logo are controlled by The Canadian Real Estate Association (CREA) and identify real estate professionals who are members of CREA. The trademarks MLS®, Multiple Listing Service® and the associated logos are owned by CREA and identify the quality of services provided by real estate professionals who are members of CREA. Listing data is provided by the REALTOR.ca Data Distribution Facility (DDF®) and is deemed reliable but is not guaranteed accurate by CREA.