 1 / 25
1356 MAPLERIDGE CRESCENT
Oakville (GA Glen Abbey), Ontario, L6M2G6
$1,999,000
Bedrooms
8
Bathrooms
6
Parking
6
About this property
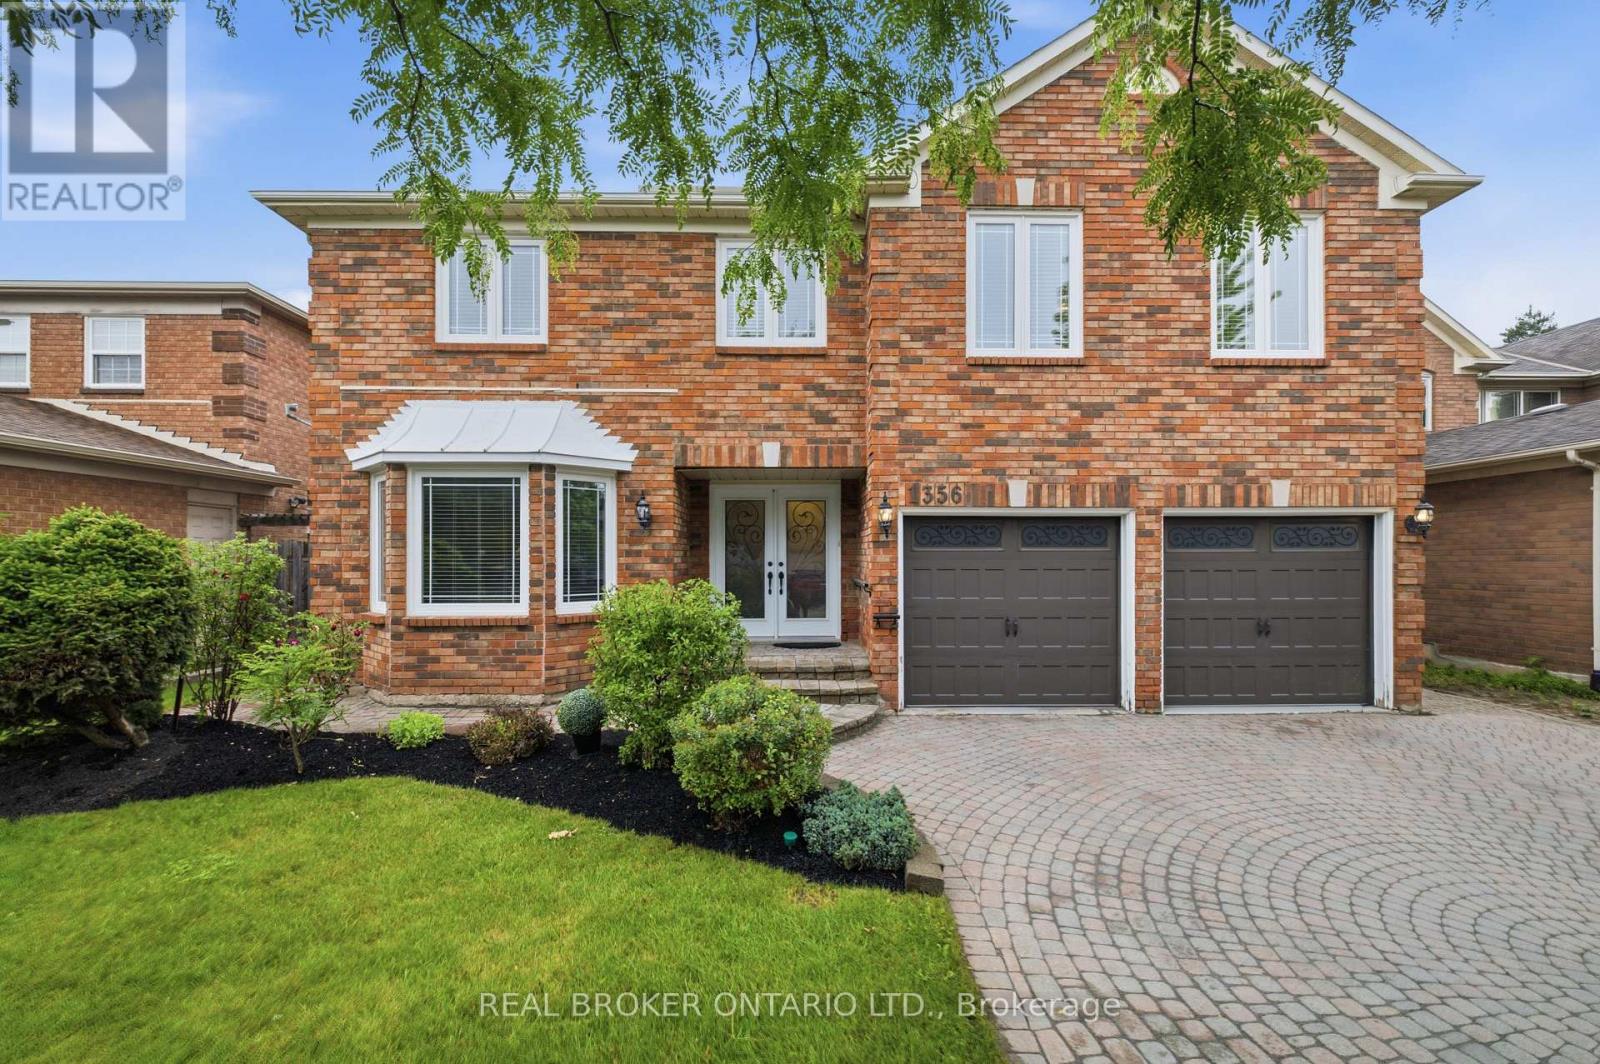
Welcome to 1356 Mapleridge Cresent, an exceptional opportunity in one of Oakville's most prestigious and sought-after communities, Glen Abbey. Situated on a quiet, family-friendly crescent surrounded by mature trees, this impressive home offers over 5,200 sq. ft. of finished living space, providing the perfect blend of space, comfort, and versatility for growing or multigenerational families. Offering more than 3,600 sq. ft. above grade, the home features 6 generously sized bedrooms and 4 full bathrooms, along with spacious principal rooms designed for both everyday living and entertaining. The fully finished walkout lower level adds over 1,500 sq. ft. of additional living space and includes 2 bedrooms, 2 full bathrooms, a full kitchen, a den, a customizable bar, and expansive recreation and living areas. Whether used as an in-law suite, private guest quarters, or the ultimate entertainment space, the possibilities are endless. Step outside to a private backyard with plenty of room to create your own outdoor retreat. From relaxing with family to hosting summer gatherings, the setting offers exceptional privacy and endless potential. Located within walking distance of the Glen Abbey Community Centre, Abbey Park High School, parks, playgrounds, and scenic walking trails, this home is also just minutes from Glen Abbey Golf Club, excellent schools, shopping, dining, and major commuter routes. Homes of this size and layout are rarely offered in Glen Abbey. Whether you're looking for room to accommodate a growing family, space for multiple generations under one roof, or simply a home that offers exceptional flexibility, this is a rare opportunity to own in one of Oakville's most desirable neighbourhoods. (id:66779)
Rooms
| Living room | Ground level | — |
| Bedroom | Second level | — |
| Bathroom | Second level | — |
| Bedroom | Second level | — |
| Bedroom | Second level | — |
| Bedroom | Second level | — |
| Bathroom | Second level | — |
| Kitchen | Basement | — |
| Dining room | Basement | — |
| Bedroom | Ground level | — |
| Utility room | Basement | — |
| Den | Basement | — |
| Bedroom | Basement | — |
| Recreational, Games room | Basement | — |
| Bedroom | Basement | — |
| Bathroom | Basement | — |
| Bathroom | Basement | — |
| Kitchen | Ground level | — |
| Eating area | Ground level | — |
| Dining room | Ground level | — |
| Family room | Ground level | — |
| Laundry room | Ground level | — |
| Bathroom | Ground level | — |
| Primary Bedroom | Second level | — |
| Bathroom | Second level | — |
Details
- Sewer
- Sanitary sewer
- Cooling
- Central air conditioning
- Heating
- Forced air, Natural gas
- List aor
- Toronto
- Stories
- 2
- Basement
- Finished, Separate entrance, Walk out, N/A, N/A
- Flooring
- Hardwood
- Appliances
- Washer, Refrigerator, Central Vacuum, Dishwasher, Stove, Dryer, Microwave, Window Coverings
- Directions
- Cross Streets: Third Line & Upper Middle Rd W. ** Directions: East of Third Line, South of Upper Middle Rd W, on Mapleridge Cresent.
- Fireplace
- Yes
- Lot features
- In-Law Suite
- Water source
- Municipal water
- Structure type
- House
- Parking features
- Attached Garage, Garage
- Tax annual amount
- 7,111.05
- Exterior features
- Brick
- Foundation details
- Concrete
- Lot size dimensions
- 50 x 119.8 FT
- Bedrooms above grade
- 6
- Bedrooms below grade
- 2
- Property attached
- No
More in Oakville




The trademarks REALTOR®, REALTORS®, and the REALTOR® logo are controlled by The Canadian Real Estate Association (CREA) and identify real estate professionals who are members of CREA. The trademarks MLS®, Multiple Listing Service® and the associated logos are owned by CREA and identify the quality of services provided by real estate professionals who are members of CREA. Listing data is provided by the REALTOR.ca Data Distribution Facility (DDF®) and is deemed reliable but is not guaranteed accurate by CREA.