 1 / 24
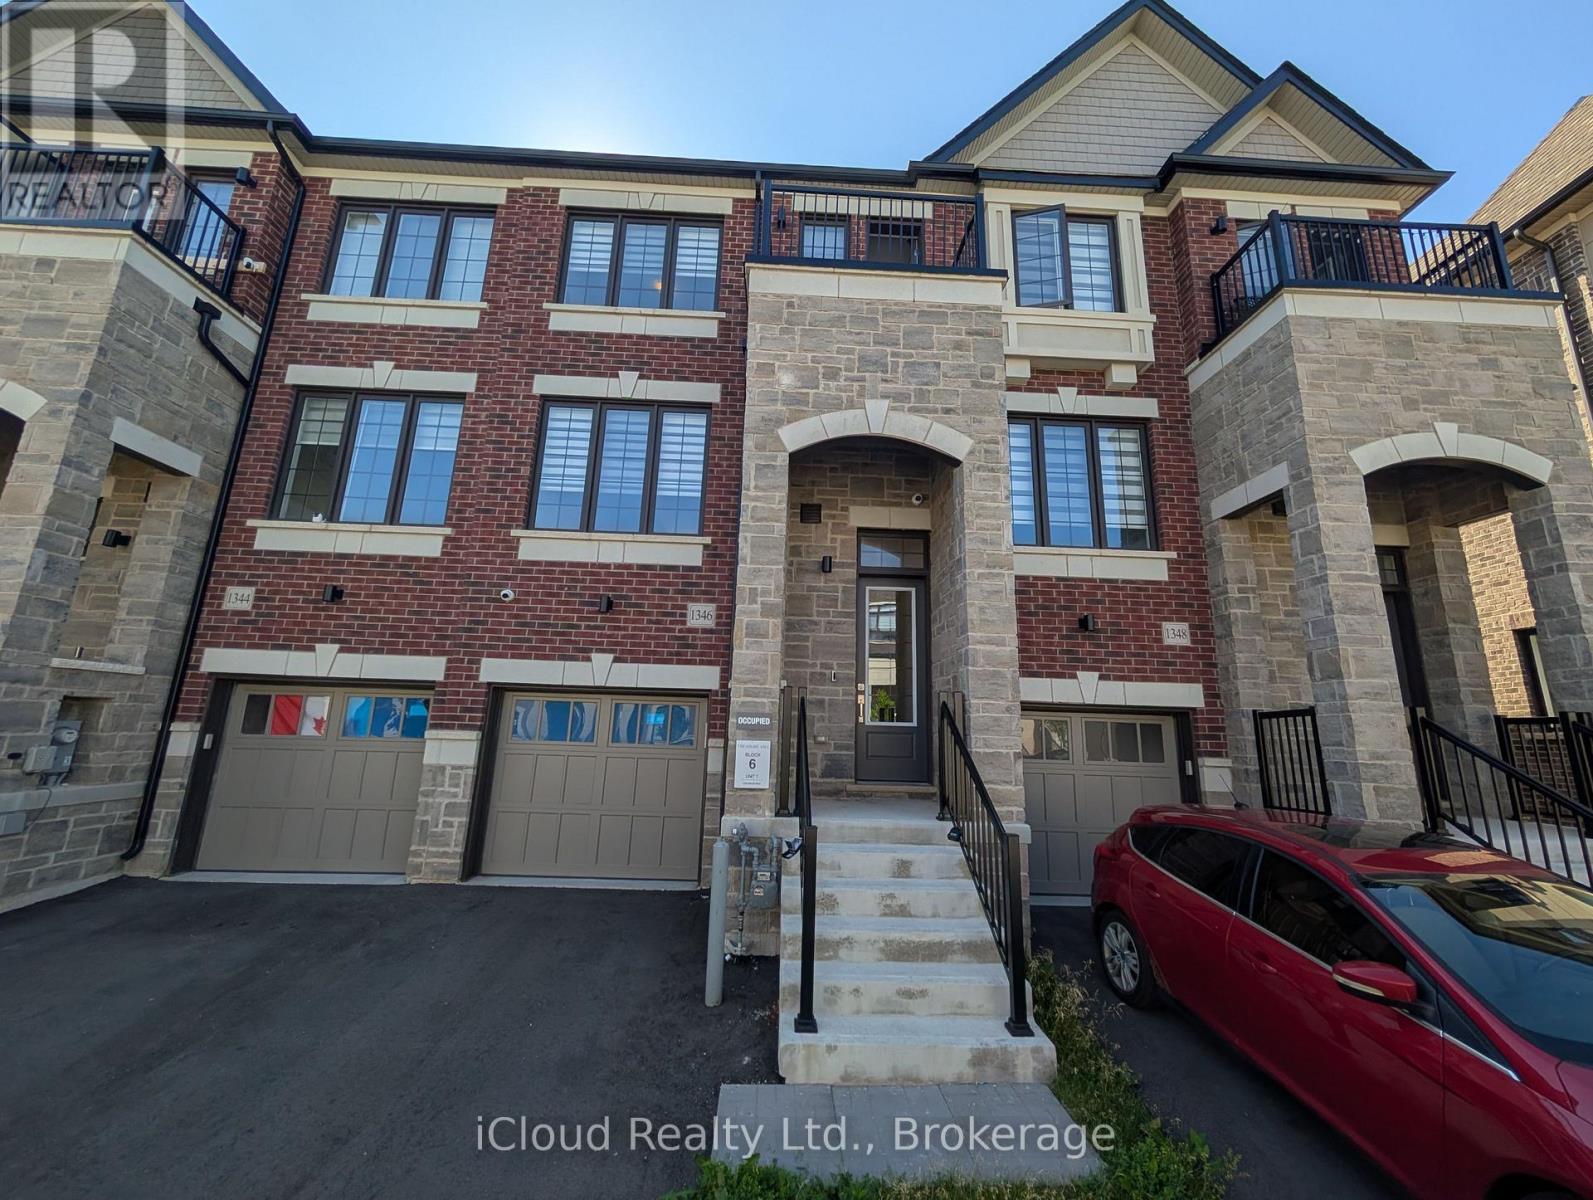
1346 KOBZAR DRIVE
Oakville (NW Northwest), Ontario, L6M4L8
Price on request
Bedrooms
4
Bathrooms
4
Parking
2
About this property
Welcome to modern luxury living in highly sought-after West Oak Trails! Impressive freehold townhouse offers over 2,100 sq. ft. of bright, elevated living space with 9-ft ceilings on both the main and second levels.Designed for versatile family living, this home features 4 spacious upper-level bedrooms, including 2 primary suites with private ensuite baths, large walk-in closets, a Juliette balcony, and a frame-less glass shower. The modern kitchen features granite counter tops, a functional center island, ample storage, and a bright breakfast area with a walk-out to a private balcony-perfect for morning coffee.Incredible In-Law / Nanny Suite Potential: The finished basement includes a separate direct entrance from the garage, its own 3-piece ensuite washroom, and a large flexible living area that easily doubles as a cozy home theater room or additional storage space.Unbeatable Location: Situated at Third Line & Dundas, you are steps away from top-rated schools, the Oakville Trafalgar Memorial Hospital, endless walking/biking trails, and the brand-new Sixteen Mile Sports Complex featuring a state-of-the-art gym, swimming pools, and a cricket pitch. Commuters will love the instant access to Highways 407 & 403! (id:66779)
Details
- Sewer
- Sanitary sewer
- Cooling
- Central air conditioning
- Heating
- Forced air, Natural gas
- List aor
- Toronto
- Stories
- 3
- Basement
- Apartment in basement, N/A
- Directions
- Cross Streets: dundas / Third Line. ** Directions: Dundas / Pavillion Path.
- Fireplace
- Yes
- Lot features
- In suite Laundry
- Water source
- Municipal water
- Structure type
- Row / Townhouse
- Parking features
- Detached Garage, Garage
- Exterior features
- Brick
- Foundation details
- Poured Concrete
- Lot size dimensions
- 18.2 x 80.4 FT
- Bedrooms above grade
- 4
- Property attached
- Yes
More in Oakville




The trademarks REALTOR®, REALTORS®, and the REALTOR® logo are controlled by The Canadian Real Estate Association (CREA) and identify real estate professionals who are members of CREA. The trademarks MLS®, Multiple Listing Service® and the associated logos are owned by CREA and identify the quality of services provided by real estate professionals who are members of CREA. Listing data is provided by the REALTOR.ca Data Distribution Facility (DDF®) and is deemed reliable but is not guaranteed accurate by CREA.