 1 / 25
1345 KANIV STREET
Oakville (NW Northwest), Ontario, L6M5R3
Price on request
Bedrooms
4
Bathrooms
4
Parking
2
About this property
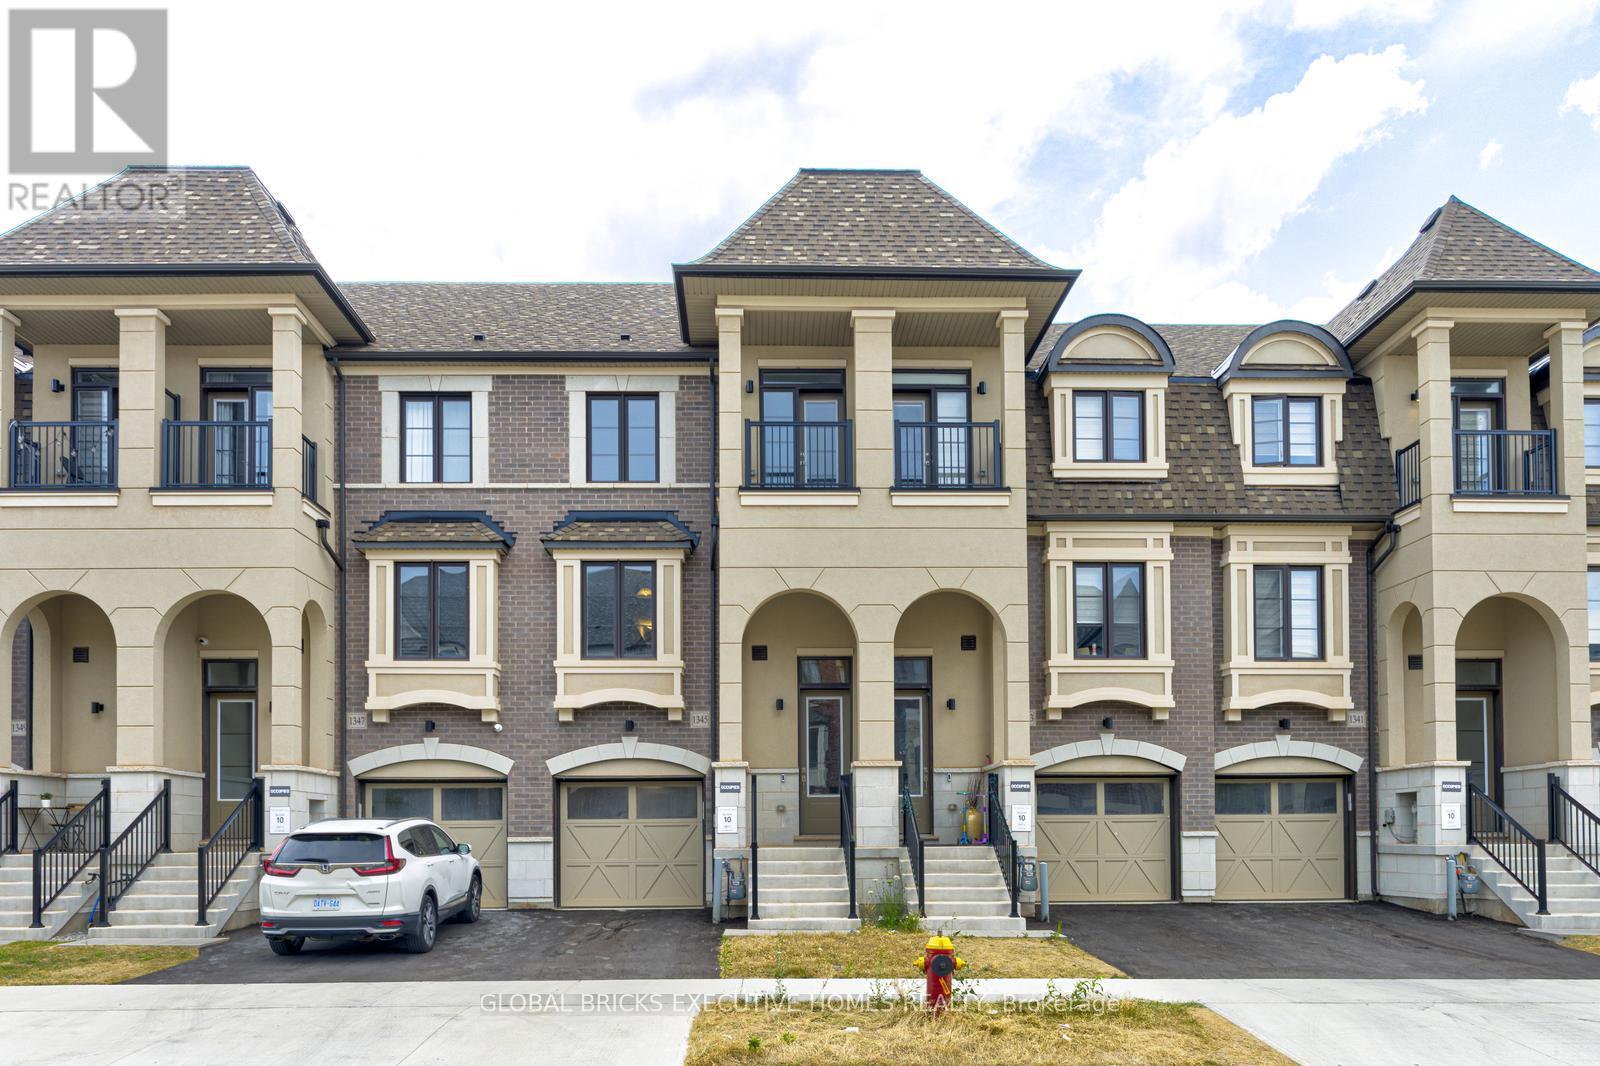
Luxury townhome available for lease in the prestigious Rural Oakville community, offering theperfect blend of elegance, comfort, and convenience. This spacious 4-bedroom, 4-bathroom homefeatures hardwood flooring throughout, smooth 9-foot ceilings on both the ground and secondfloors, and a modern kitchen with quartz countertops, a large central island, stainless steelappliances, and pot lights. Thoughtfully designed for modern living, the home includes twoensuite bedrooms, one on the ground floor with a private 4-piece bath and garage entrance, andanother on the third floor with a luxurious 5-piece ensuite featuring a double-sink vanity andframeless glass shower. Additional highlights include electric fireplace, walk-out balconiesfrom the great room and third bedroom, his-and-hers closets in the primary suite, upper-levellaundry. Located steps from Oakville Trafalgar Memorial Hospital, Lion Valley Park, top-ratedschools, major highways, shopping centers, and plazas, this exquisite townhome offers a rareleasing opportunity in one of Ontario's most sought-after neighborhoods. Schedule your viewingtoday and make this exceptional property your new home. (id:66779)
Rooms
| Great room | Second level | — |
| Kitchen | Second level | — |
| Dining room | Second level | — |
| Primary Bedroom | Third level | — |
| Bedroom 2 | Third level | — |
| Bedroom 3 | Third level | — |
| Bedroom 4 | Ground level | — |
Details
- Sewer
- Sanitary sewer
- Cooling
- Central air conditioning
- Heating
- Forced air, Natural gas
- List aor
- Toronto
- Stories
- 3
- Basement
- Unfinished, N/A
- Appliances
- Washer, Refrigerator, Dishwasher, Stove, Dryer
- Directions
- Dundas and Neyagawa
- Fireplace
- Yes
- Lot features
- Carpet Free
- Water source
- Municipal water
- Structure type
- Row / Townhouse
- Parking features
- Attached Garage, Garage
- Building features
- Fireplace(s)
- Exterior features
- Brick, Stone
- Foundation details
- Concrete
- Lot size dimensions
- 18.2 x 80.4 FT
- Bedrooms above grade
- 4
- Property attached
- Yes
More in Oakville




The trademarks REALTOR®, REALTORS®, and the REALTOR® logo are controlled by The Canadian Real Estate Association (CREA) and identify real estate professionals who are members of CREA. The trademarks MLS®, Multiple Listing Service® and the associated logos are owned by CREA and identify the quality of services provided by real estate professionals who are members of CREA. Listing data is provided by the REALTOR.ca Data Distribution Facility (DDF®) and is deemed reliable but is not guaranteed accurate by CREA.