 1 / 25
1339 PINEGROVE ROAD
Oakville (WO West), Ontario, L6L2X2
Price on request
Bedrooms
4
Bathrooms
2
Parking
2
About this property
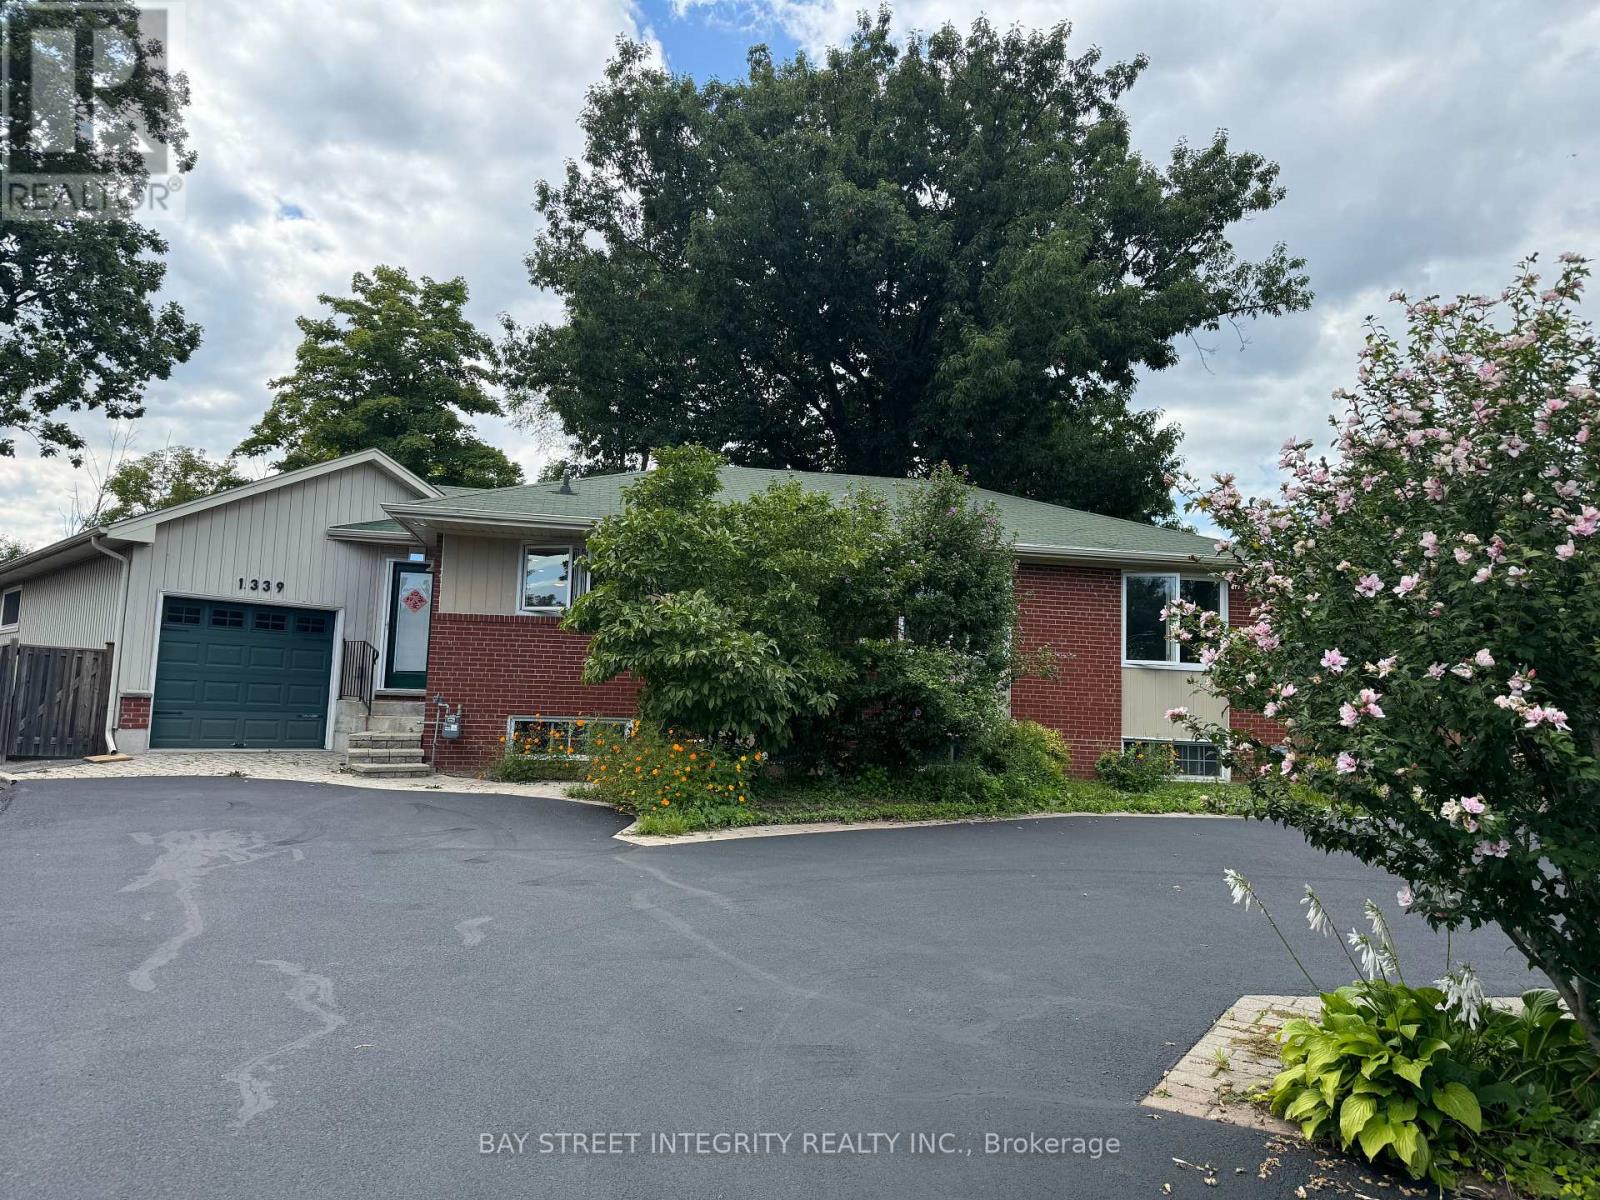
Welcome to this stunning home in a highly desirable location, close to top-rated schools, shopping, parks, and everyday amenities, with easy access to major highways for a convenient commute. Enjoy a spacious backyard oasis, perfect for relaxing or entertaining. Extensive updates completed in 2022 and 2023 include a new stove, range hood, and dishwasher, partial new flooring, fresh paint throughout, a tankless water heater, and upgraded attic insulation. The tenant will share the driveway and backyard with the tenant occupying the garden suite and will be responsible for paying 2/3 of all utility bills. Landlord is responsible for lawn maintenance and tree care. (id:66779)
Rooms
| Living room | Main level | — |
| Dining room | Main level | — |
| Kitchen | Main level | — |
| Primary Bedroom | Main level | — |
| Bedroom 2 | Main level | — |
| Bedroom 3 | Main level | — |
| Sunroom | Main level | — |
| Recreational, Games room | Lower level | — |
| Bedroom | Lower level | — |
Details
- Sewer
- Sanitary sewer
- Cooling
- Central air conditioning
- Fencing
- Fenced yard
- Heating
- Forced air, Natural gas
- List aor
- Toronto
- Stories
- 1
- Basement
- Finished, N/A
- Flooring
- Hardwood, Laminate, Carpeted
- Utilities
- Sewer, Electricity, Cable
- Directions
- Cross Streets: Bridge Rd & Warminster Drive. ** Directions: West.
- Fireplace
- No
- Lot features
- Irregular lot size, Ravine, Sump Pump
- Water source
- Municipal water, Unknown
- Structure type
- House
- Parking features
- Attached Garage, No Garage
- Exterior features
- Brick
- Foundation details
- Concrete
- Lot size dimensions
- 55.2 x 121.3 FT
- Architectural style
- Bungalow
- Bedrooms above grade
- 3
- Bedrooms below grade
- 1
- Property attached
- No
More in Oakville




The trademarks REALTOR®, REALTORS®, and the REALTOR® logo are controlled by The Canadian Real Estate Association (CREA) and identify real estate professionals who are members of CREA. The trademarks MLS®, Multiple Listing Service® and the associated logos are owned by CREA and identify the quality of services provided by real estate professionals who are members of CREA. Listing data is provided by the REALTOR.ca Data Distribution Facility (DDF®) and is deemed reliable but is not guaranteed accurate by CREA.