 1 / 24
133 WOOD LANE
Richmond Hill (Mill Pond), Ontario, L4C4W2
$1,099,000
Bedrooms
4
Bathrooms
2
Parking
5
About this property
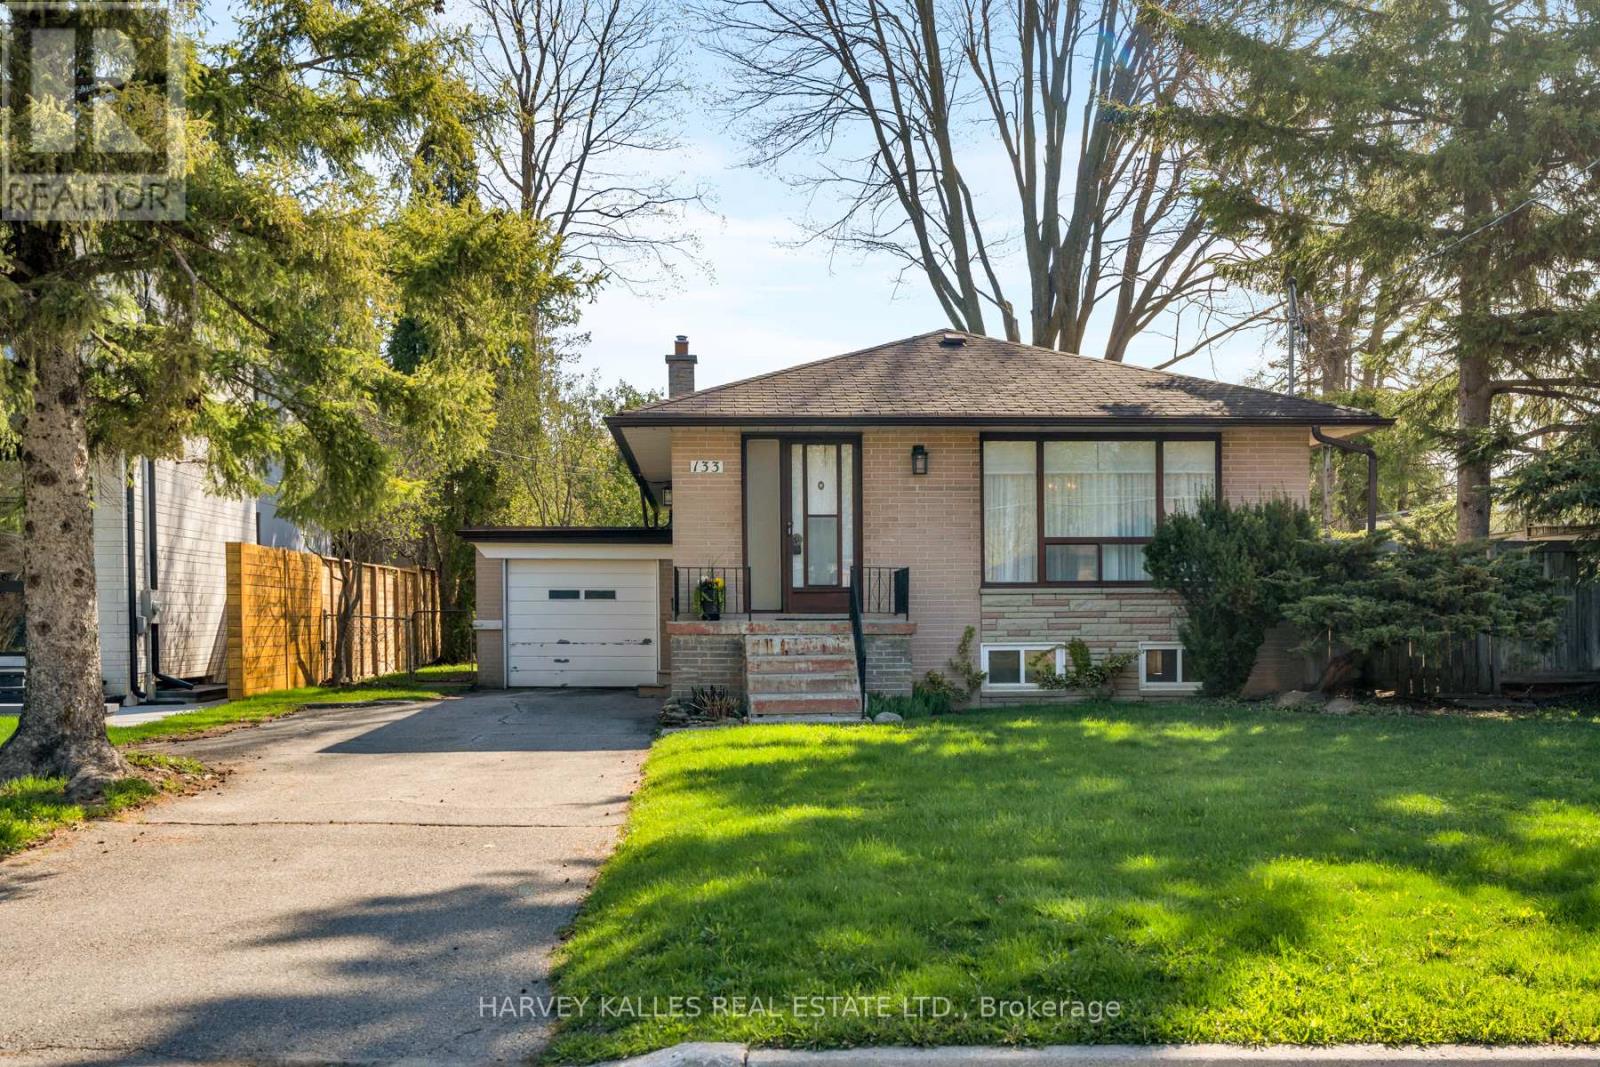
Rare opportunity to own a lovingly maintained bungalow in the heart of Richmond Hill's prestigious Mill Pond community. Held by the same owners since 1988, this solidly built home sits on an expansive lot directly across the street from the tranquil waters of Mill Pond. The main level offers a bright and functional layout while the lower level features a desirable secondary apartment with a dedicated side entrance - perfect for extended family or potential rental income. Positioned within walking distance to the community's centra hub, local galleries and the Richmond Hill Centre for the Performing Arts, the property also provides excellent access to public transit for an easy commute. Whether you are looking to move into a neighbourhood rich with history or seeing the perfect canvas to build a custom masterpiece among the area's many new luxury homes, this property offers a premier location and a lifetime of potential. (id:66779)
Rooms
| Foyer | Main level | — |
| Bedroom 4 | Lower level | — |
| Laundry room | Lower level | — |
| Living room | Main level | — |
| Dining room | Main level | — |
| Kitchen | Main level | — |
| Eating area | Main level | — |
| Primary Bedroom | Main level | — |
| Bedroom 2 | Main level | — |
| Bedroom 3 | Main level | — |
| Family room | Lower level | — |
| Kitchen | Lower level | — |
Details
- Sewer
- Sanitary sewer
- Cooling
- Central air conditioning
- Fencing
- Fenced yard
- Heating
- Forced air, Natural gas
- List aor
- Toronto
- Stories
- 1
- Basement
- Finished, N/A
- Flooring
- Hardwood, Parquet, Ceramic
- Appliances
- All, Washer, Central Vacuum, Dishwasher, Dryer, Microwave, Hood Fan, Two stoves, Two Refrigerators
- Directions
- Cross Streets: Mill St and Wood Lane. ** Directions: West of Yonge St, East of Bathurst St, North of Mill St, South of Regent St.
- Fireplace
- No
- Lot features
- Carpet Free, In-Law Suite
- Water source
- Municipal water
- Structure type
- House
- Parking features
- Attached Garage, Garage
- Tax annual amount
- 5,675
- Exterior features
- Brick
- Foundation details
- Unknown
- Lot size dimensions
- 55 x 120 FT
- Zoning description
- R2
- Architectural style
- Bungalow
- Bedrooms above grade
- 3
- Bedrooms below grade
- 1
- Property attached
- No
More in Richmond Hill




The trademarks REALTOR®, REALTORS®, and the REALTOR® logo are controlled by The Canadian Real Estate Association (CREA) and identify real estate professionals who are members of CREA. The trademarks MLS®, Multiple Listing Service® and the associated logos are owned by CREA and identify the quality of services provided by real estate professionals who are members of CREA. Listing data is provided by the REALTOR.ca Data Distribution Facility (DDF®) and is deemed reliable but is not guaranteed accurate by CREA.