 1 / 21
133 - 3170 ERIN MILLS PARKWAY
Mississauga (Erin Mills), Ontario, L5L0B6
Price on request
Bedrooms
2
Bathrooms
2
Parking
1
About this property
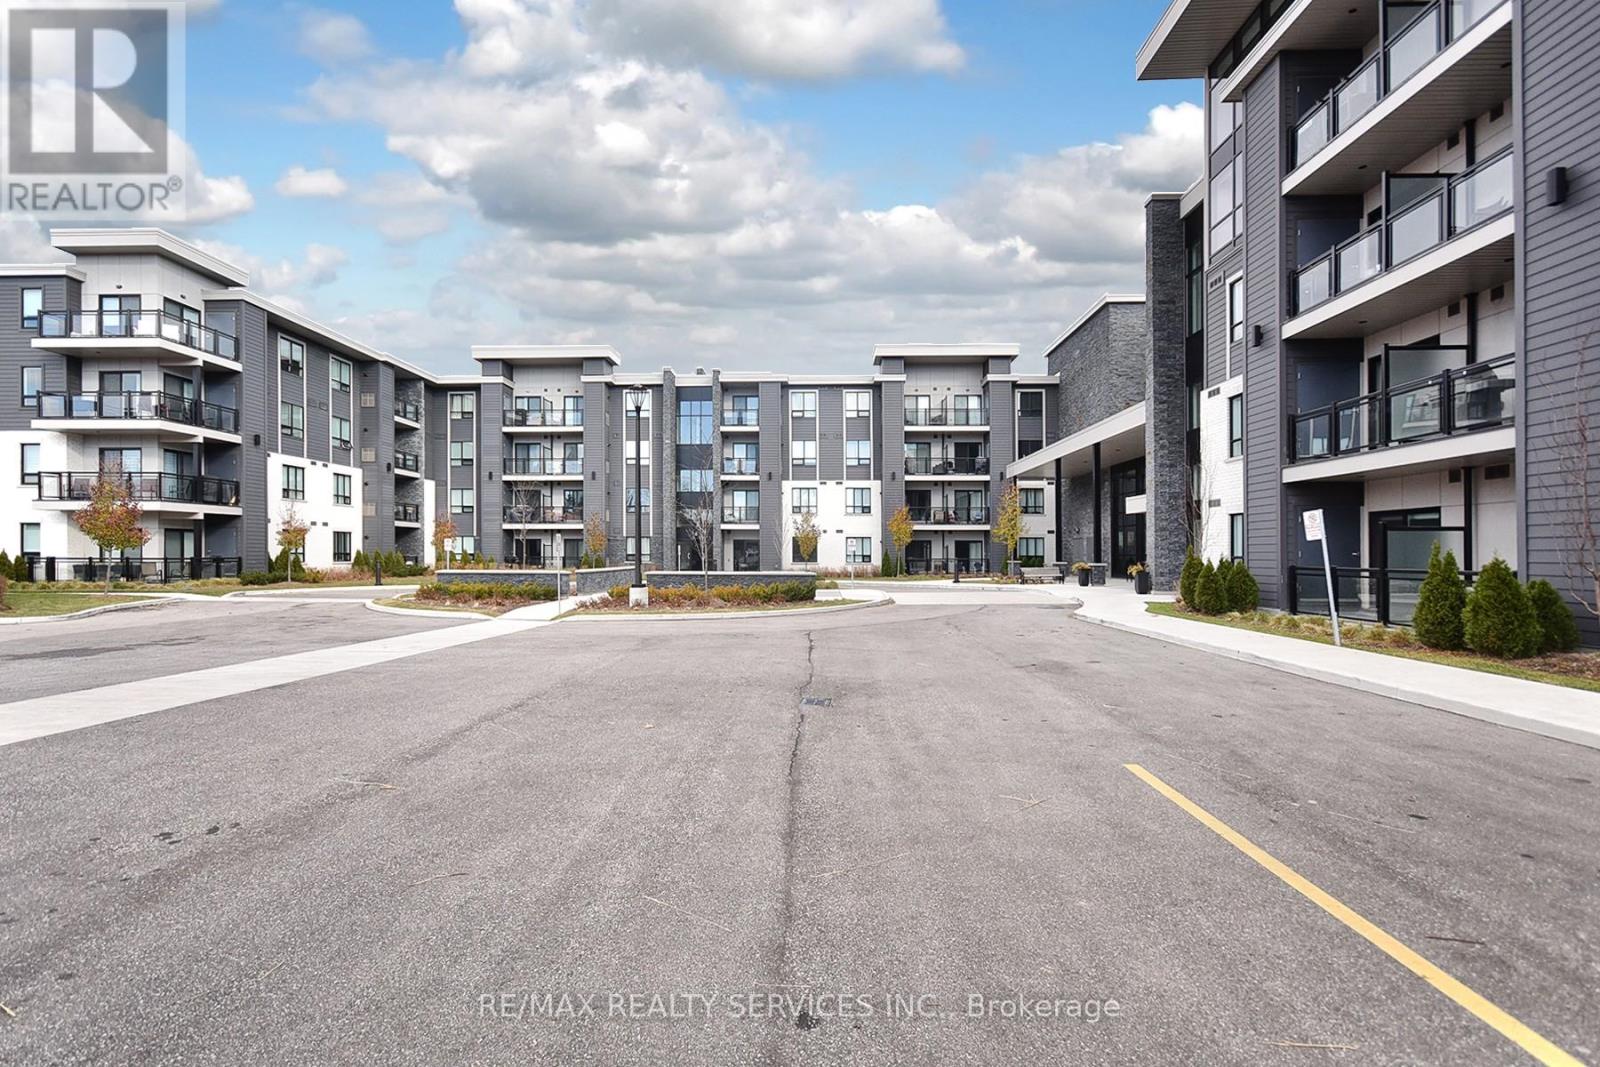
PREMIUM GROUND FLOOR RESIDENCE FOR LEASE. Welcome to Unit 133 at "Windows on the Green" by Vandyk Homes, a masterclass in luxury design in Mississauga's premier Erin Mills community. This executive ground-floor apartment is a rare find, offering seamless, stair-free accessibility paired with the effortless lock-and-leave convenience of a boutique low-rise building. It is the perfect match for professional tenants, downsizers, & pet lovers who want the ultimate convenience of stepping directly into their home while completely bypassing high-rise elevators. Freshly painted for a pristine modern aesthetic, the entire residence is completely carpet-free & features beautiful wooden flooring throughout. This ultra-efficient split-bedroom layout positions the principal bedrooms on opposite wings of the suite for optimal privacy, quiet enjoyment, or a quiet work-from-home executive office setup. The grand open-concept living & dining area is illuminated by soaring 9-foot ceilings & features a bright glass sliding patio door walk-out. The functional kitchen serves as a fantastic central hub, complete with solid granite countertops, a timeless tile backsplash, elegant pendant lighting, full-size stainless steel appliances, & a breakfast bar island perfect for morning coffee & casual dining. The primary bedroom features a generous walk-in closet & private ensuite washroom, while the spacious second bedroom sits directly adjacent to the main 4-piece bathroom. Step straight out to your private walk-out balcony featuring rare unobstructed views & equipped with a natural gas line BBQ hookup-a perfect setup for outdoor dining & grilling. Includes 1 underground parking space & a storage locker. Minutes to Credit Valley Hospital, UTM, highway networks, & premier shopping. Move-in ready luxury! (id:66779)
Rooms
| Foyer | Flat | — |
| Living room | Flat | — |
| Kitchen | Flat | — |
| Primary Bedroom | Flat | — |
| Bedroom 2 | Flat | — |
Details
- Cooling
- Central air conditioning
- Heating
- Forced air, Natural gas
- List aor
- Toronto
- Basement
- None
- Flooring
- Hardwood, Carpeted
- Appliances
- Washer, Refrigerator, Dishwasher, Stove, Dryer, Microwave, Window Coverings
- Directions
- Erin Mills Pkwy/Dundas St.
- Fireplace
- No
- Lot features
- Balcony
- Structure type
- Apartment
- Association name
- Atrens Property Management
- Parking features
- Garage, Underground
- Building features
- Storage - Locker, Exercise Centre, Party Room, Visitor Parking
- Exterior features
- Concrete
- Community features
- Pets Allowed With Restrictions
- Bedrooms above grade
- 2
- Property attached
- Yes
More in Mississauga




The trademarks REALTOR®, REALTORS®, and the REALTOR® logo are controlled by The Canadian Real Estate Association (CREA) and identify real estate professionals who are members of CREA. The trademarks MLS®, Multiple Listing Service® and the associated logos are owned by CREA and identify the quality of services provided by real estate professionals who are members of CREA. Listing data is provided by the REALTOR.ca Data Distribution Facility (DDF®) and is deemed reliable but is not guaranteed accurate by CREA.