 1 / 25
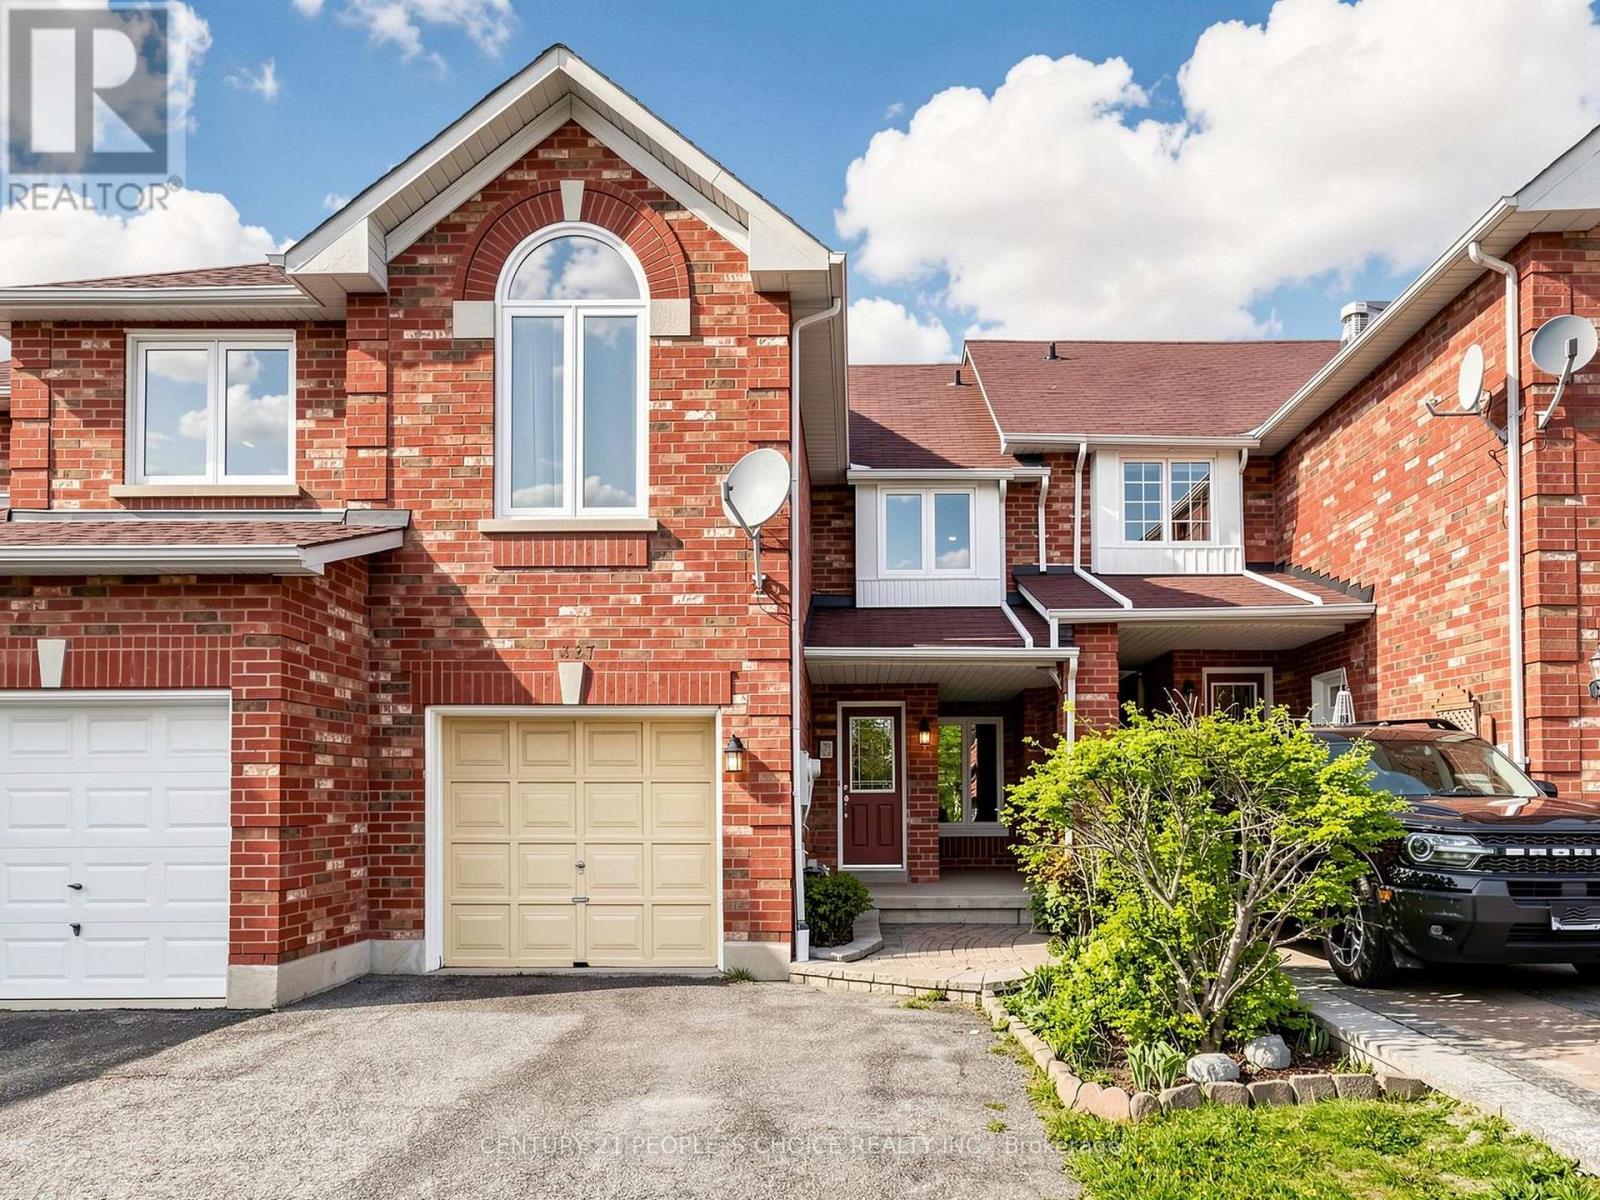
1327 KILLABY DRIVE
Mississauga (East Credit), Ontario, L5V2C3
$949,900
Bedrooms
3
Bathrooms
3
Parking
2
About this property
Welcome to this beautifully maintained home in the highly sought-after Heartland community! Bright and spacious, this residence offers an exceptional layout featuring 3 generous bedrooms plus a separate second-floor family room with a stunning vaulted ceiling and cozy gas fireplace-perfect for relaxing or entertaining.This home has been tastefully updated with a premium renovated kitchen, upgraded flooring, and modernized bathrooms, combining style and functionality throughout. The thoughtfully designed floor plan provides comfortable family living with plenty of natural light.Enjoy outdoor living in the beautifully landscaped backyard backing onto Bidwell Park, complete with an elegant interlock patio ideal for entertaining or quiet evenings outdoors. Additional highlights include a skylight, parking for up to 3 vehicles, and pride of ownership throughout.Ideally located within walking distance to the Credit River, shopping plazas, and schools, and just minutes from Streetsville GO Station, River Grove Community Centre, Heartland Town Centre, golf courses, public transit, and major highways 401, 403, and 407.A fantastic opportunity to own a move-in-ready home in one of Mississauga's most desirable neighbourhoods! (id:66779)
Rooms
| Living room | Main level | — |
| Dining room | Main level | — |
| Kitchen | Main level | — |
| Eating area | Main level | — |
| Primary Bedroom | Second level | — |
| Bedroom 2 | Second level | — |
| Bedroom 3 | Second level | — |
| Family room | Second level | — |
Details
- Sewer
- Sanitary sewer
- Cooling
- None
- Heating
- Forced air, Natural gas
- List aor
- Toronto
- Stories
- 2
- Basement
- Full
- Flooring
- Laminate, Ceramic
- Appliances
- Washer, Refrigerator, Dishwasher, Stove, Dryer
- Directions
- Britannia/Bidwell/Douguy
- Fireplace
- Yes
- Lot features
- Carpet Free
- Water source
- Municipal water
- Structure type
- Row / Townhouse
- Parking features
- Garage
- Tax annual amount
- 5,655
- Exterior features
- Brick
- Foundation details
- Concrete
- Lot size dimensions
- 22.5 x 101.7 FT
- Bedrooms above grade
- 3
- Property attached
- Yes
More in Mississauga




The trademarks REALTOR®, REALTORS®, and the REALTOR® logo are controlled by The Canadian Real Estate Association (CREA) and identify real estate professionals who are members of CREA. The trademarks MLS®, Multiple Listing Service® and the associated logos are owned by CREA and identify the quality of services provided by real estate professionals who are members of CREA. Listing data is provided by the REALTOR.ca Data Distribution Facility (DDF®) and is deemed reliable but is not guaranteed accurate by CREA.