 1 / 25
132 BARLAKE Avenue Unit# 35
Hamilton, Ontario, L8E1H3
$449,944
Bedrooms
3
Bathrooms
2
Living area
1,106 square feet
Parking
1
Year built
1969
About this property
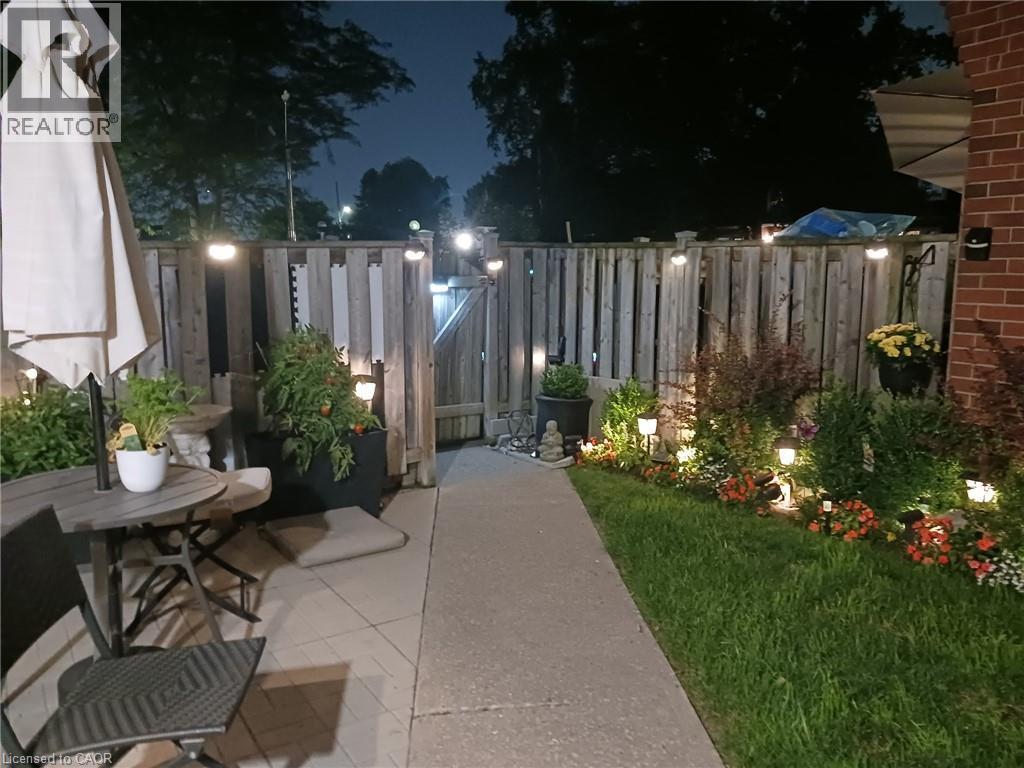
This cozy, move-in-ready 3-bedroom, 2-bathroom end-unit townhouse is perfect for first-time buyers or those looking to downsize. Tucked away on a quiet street, it offers the ultimate convenience of being just minutes from highways, GO and public transit, major shopping, schools, and Confederation Park. Inside, enjoy easy-care flooring, a spacious eat-in kitchen, and energy-efficient upgrades like a smart thermostat and pot lights. The basement features a finished rec room, currently used as an extra bedroom, alongside a large storage and laundry space. Step outside to a comfortable backyard, where you can unwind and spend quiet evenings on your private patio. (id:66779)
Rooms
| Storage | Basement | 11'11'' x 17'1'' |
| Recreation room | Basement | 14'10'' x 17'1'' |
| 4pc Bathroom | Second level | 6'4'' x 6'9'' |
| Bedroom | Second level | 10'6'' x 7'11'' |
| Bedroom | Second level | 11'11'' x 10'3'' |
| Primary Bedroom | Second level | 14'2'' x 10'2'' |
| 2pc Bathroom | Main level | 6'4'' x 3'5'' |
| Living room | Main level | 15'0'' x 13'8'' |
| Kitchen | Main level | 11'6'' x 17'2'' |
Details
- Sewer
- Municipal sewage system
- Cooling
- Central air conditioning
- Fencing
- Fence
- Heating
- Forced air
- List aor
- Cornerstone
- Stories
- 2
- Basement
- Finished, Full
- Year built
- 1,969
- Appliances
- Washer, Refrigerator, Gas stove(s), Dishwasher, Stove, Dryer, Microwave
- Directions
- North on Lake Ave, Left on Eastview, right on Barlake
- Fireplace
- No
- Lot features
- Cul-de-sac, Corner Site
- Water source
- Municipal water
- Structure type
- Row / Townhouse
- Association fee
- 443.26
- Parking features
- Open
- Tax annual amount
- 2,560.1
- Exterior features
- Brick
- Security features
- Smoke Detectors
- Community features
- Quiet Area, School Bus
- Foundation details
- Poured Concrete
- Zoning description
- DE-2/S-43
- Bedrooms above grade
- 3
- Bedrooms below grade
- 0
- Property attached
- Yes
- Above grade finished area
- 1,106
- Association fee includes
- Landscaping, Insurance, Parking
- Association fee frequency
- Monthly
More in Hamilton




The trademarks REALTOR®, REALTORS®, and the REALTOR® logo are controlled by The Canadian Real Estate Association (CREA) and identify real estate professionals who are members of CREA. The trademarks MLS®, Multiple Listing Service® and the associated logos are owned by CREA and identify the quality of services provided by real estate professionals who are members of CREA. Listing data is provided by the REALTOR.ca Data Distribution Facility (DDF®) and is deemed reliable but is not guaranteed accurate by CREA.