 1 / 25
1319 GREENEAGLE Drive
Oakville, Ontario, L6M2N1
$2,750,000
Bedrooms
5
Bathrooms
4
Living area
4,200 square feet
Parking
6
Year built
1986
About this property
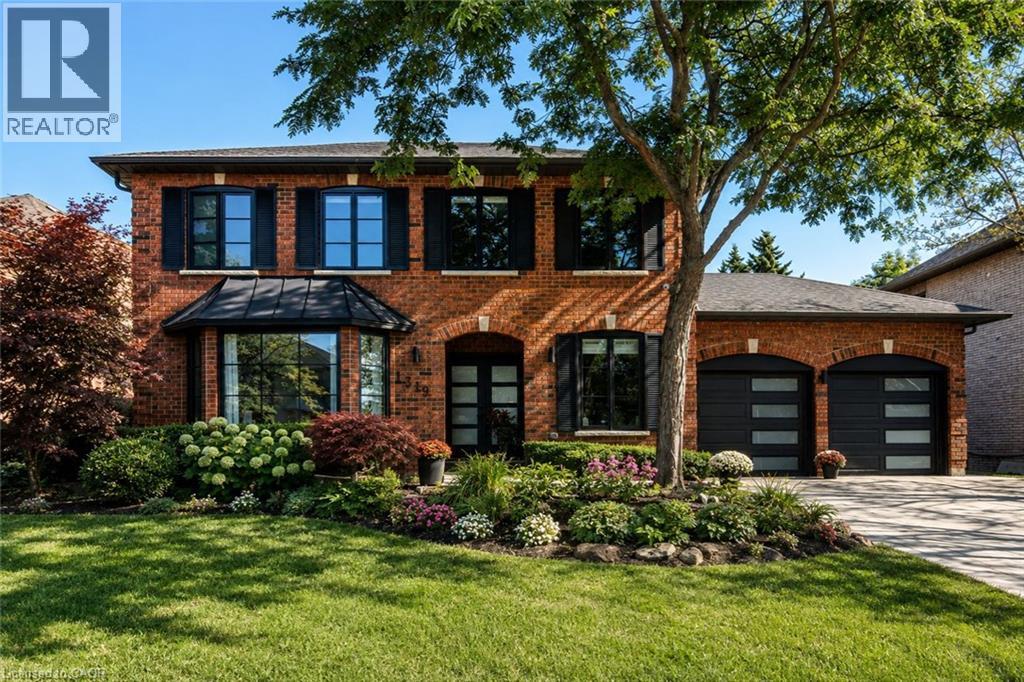
Location! Location! Welcome to 1319 Greeneagle Drive nestled in the sought after Gated community of Fairway Hills. Quiet cul-de-sac plus granted access to 11 acres of meticulously maintained grounds. Backing onto the 5th fairway offering breathtaking views as soon as you walk in. This spectacular family home has been extensively renovated with well over 300K spent by the current owners. Painted throughout in crisp designer white, smooth ceilings, over 170 pot lights, updated 200amp panel, new shingles, skylight + insulation, stone driveway and walkway, commercial grade extensive home automation system with security/smart locks, EV ready and smart closet designs. The lower level has been professionally finished with a rec room, 5th bedroom, full washroom, gym and a fantastic pantry/storage room. The primary suite has been transformed to create his and hers closets and a spa- like ensuite with heated floors, glass curb less shower and soaker tub. Entertainers backyard with large deck and heated in ground pool. Close to top rated schools, hiking in the 16 mile trail system, shopping and highway access. Move in and enjoy! (id:66779)
Rooms
| Bedroom | Lower level | 14'11'' x 37'11'' |
| Recreation room | Lower level | 14'0'' x 37'11'' |
| 5pc Bathroom | Second level | — |
| 5pc Bathroom | Second level | — |
| 3pc Bathroom | Lower level | — |
| 2pc Bathroom | Main level | — |
| Laundry room | Second level | 7'9'' x 7'10'' |
| Bedroom | Second level | 12'2'' x 13'8'' |
| Bedroom | Second level | 9'8'' x 13'6'' |
| Bedroom | Second level | 14'0'' x 14'11'' |
| Primary Bedroom | Second level | 17'10'' x 21'7'' |
| Den | Main level | 8'5'' x 14'0'' |
| Family room | Main level | 14'1'' x 15'8'' |
| Breakfast | Main level | 9'3'' x 8'11'' |
| Kitchen | Main level | 11'8'' x 16'11'' |
| Dining room | Main level | 10'11'' x 14'2'' |
| Living room | Main level | 13'10'' x 16'2'' |
Details
- Sewer
- Municipal sewage system
- Cooling
- Central air conditioning
- Fencing
- Fence
- Heating
- Forced air, Natural gas
- List aor
- Cornerstone
- Stories
- 2
- Basement
- Finished, Full
- Year built
- 1,986
- Appliances
- Washer, Refrigerator, Hot Tub, Central Vacuum, Gas stove(s), Dishwasher, Wine Fridge, Dryer, Hood Fan, Window Coverings, Garage door opener
- Directions
- FAIRWAY HILLS/GALLERY HILL/GREENEAGLE
- Fireplace
- Yes
- Lot features
- Cul-de-sac, Conservation/green belt, Automatic Garage Door Opener
- Water source
- Municipal water
- Pool features
- Inground pool
- Structure type
- House
- Fireplaces total
- 1
- Parking features
- Attached Garage
- Tax annual amount
- 11,133.51
- Exterior features
- Brick
- Security features
- Alarm system, Smoke Detectors
- Community features
- Community Centre
- Foundation details
- Poured Concrete
- Zoning description
- RL3
- Bedrooms above grade
- 4
- Bedrooms below grade
- 1
- Property attached
- No
- Above grade finished area
- 3,100
- Below grade finished area
- 1,100
More in Oakville




The trademarks REALTOR®, REALTORS®, and the REALTOR® logo are controlled by The Canadian Real Estate Association (CREA) and identify real estate professionals who are members of CREA. The trademarks MLS®, Multiple Listing Service® and the associated logos are owned by CREA and identify the quality of services provided by real estate professionals who are members of CREA. Listing data is provided by the REALTOR.ca Data Distribution Facility (DDF®) and is deemed reliable but is not guaranteed accurate by CREA.