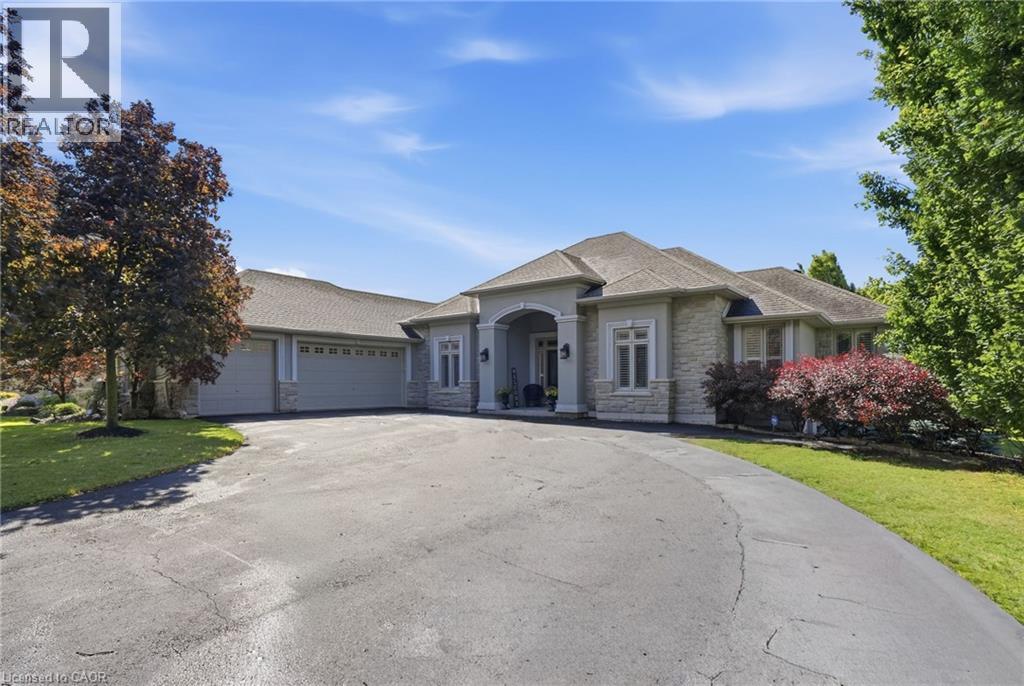
 1 / 25
1318 CONCESSION RD 6 W
Millgrove, Ontario, L8B1N1
$1,999,999
Bedrooms
5
Bathrooms
4
Living area
2,833 square feet
Parking
8
Year built
2011
Lot size
3 acres
About this property
Welcome to 1318 Concession Road 6 W, Millgrove — where luxury meets country living. Originally built as the model home in 2011, this stunning 2,833 sq ft stone and stucco bungalow sits on a breathtaking 2.53-acre lot (100 x 1,102 ft) with professional landscaping, an inground pool, pergola and a long private asphalt driveway. The grand main entrance opens to a thoughtfully designed layout featuring rich hardwood floors, coffered ceilings and elegant columns. The living room boasts a propane fireplace, while the chef's kitchen impresses with granite counters, glazed cabinetry and Viking Professional appliances, flowing seamlessly to a breakfast room with deck and pergola access — perfect for entertaining poolside. The principal suite offers a spa-like five-piece ensuite with jacuzzi tub, double sinks and a walk-in closet. Two additional main floor bedrooms, a four-piece bath, and a convenient laundry room with garage access complete the main level. The fully finished basement with nine-foot ceilings adds two bedrooms, a three-piece bath and a large family room with propane fireplace — ideal for extended family. Additional highlights include a three-car garage, cistern, drilled well, septic, 200-amp panel, whole-home generator, inground irrigation, central vac, new furnace (2023) and California shutters throughout. A rare opportunity — this is country luxury at its finest. Don’t be TOO LATE*! *REG TM. RSA. (id:66779)
Rooms
| Bedroom | Lower level | 15'0'' x 17'0'' |
| 3pc Bathroom | Lower level | — |
| Bedroom | Lower level | 13'0'' x 16'0'' |
| Recreation room | Lower level | 15'0'' x 47'0'' |
| 5pc Bathroom | Main level | — |
| 4pc Bathroom | Main level | — |
| 2pc Bathroom | Main level | — |
| Laundry room | Main level | 7'0'' x 9'0'' |
| Bedroom | Main level | 11'0'' x 14'0'' |
| Bedroom | Main level | 12'0'' x 12'0'' |
| Primary Bedroom | Main level | 12'0'' x 12'0'' |
| Den | Main level | 11'0'' x 13'0'' |
| Breakfast | Main level | 11'0'' x 13'0'' |
| Kitchen | Main level | 13'0'' x 10'0'' |
| Dining room | Main level | 13'0'' x 15'0'' |
| Living room | Main level | 15'0'' x 18'0'' |
Details
- Sewer
- Septic System
- Cooling
- Central air conditioning
- Fencing
- Partially fenced
- Heating
- Forced air, Propane
- List aor
- Cornerstone
- Stories
- 1
- Basement
- Finished, Full
- Year built
- 2,011
- Appliances
- Washer, Refrigerator, Water softener, Central Vacuum, Range - Gas, Dishwasher, Dryer, Hood Fan, Window Coverings, Garage door opener
- Directions
- WESTOVER ROAD AND 6TH CONCESSION ROAD WEST
- Fireplace
- Yes
- Lot features
- Paved driveway, Country residential, Sump Pump, Automatic Garage Door Opener
- Water source
- Drilled Well
- Pool features
- Inground pool
- Structure type
- House
- Fireplaces total
- 2
- Parking features
- Attached Garage
- Tax annual amount
- 11,010
- Exterior features
- Stone, Stucco
- Security features
- Alarm system, Smoke Detectors
- Community features
- Quiet Area
- Fireplace features
- Propane, Other - See remarks
- Foundation details
- Poured Concrete
- Lot size dimensions
- 2.53
- Zoning description
- S1
- Architectural style
- Bungalow
- Bedrooms above grade
- 3
- Bedrooms below grade
- 2
- Property attached
- No
- Above grade finished area
- 2,833
More in Millgrove
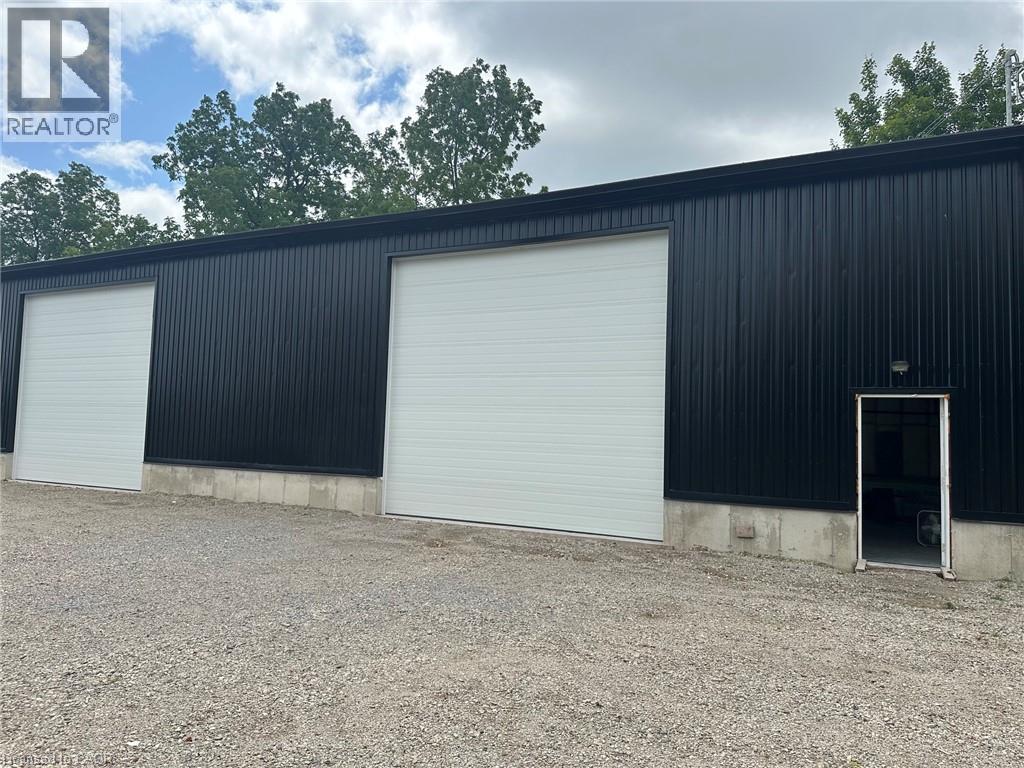

The trademarks REALTOR®, REALTORS®, and the REALTOR® logo are controlled by The Canadian Real Estate Association (CREA) and identify real estate professionals who are members of CREA. The trademarks MLS®, Multiple Listing Service® and the associated logos are owned by CREA and identify the quality of services provided by real estate professionals who are members of CREA. Listing data is provided by the REALTOR.ca Data Distribution Facility (DDF®) and is deemed reliable but is not guaranteed accurate by CREA.