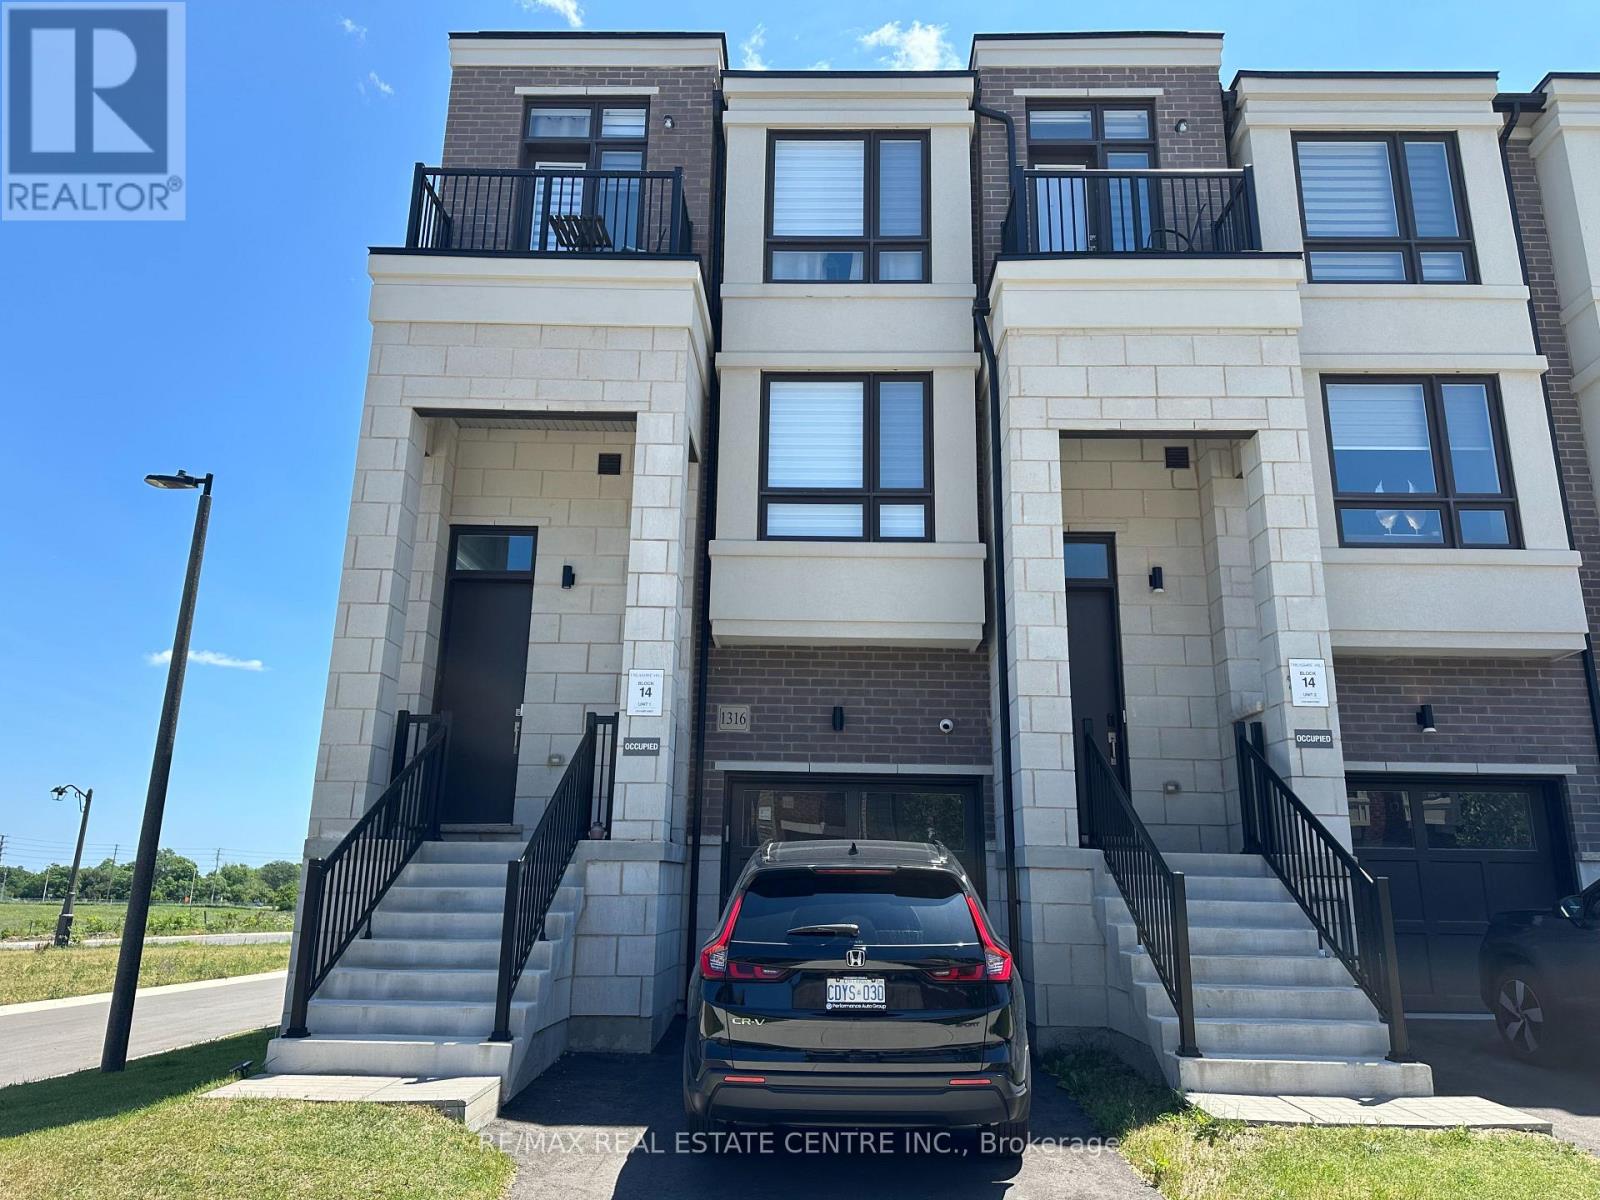
 1 / 11
1316 KANIV STREET
Oakville (NW Northwest), Ontario, L6M5R3
Price on request
Bedrooms
1
Bathrooms
1
Parking
1
About this property
Welcome to this bright and modern 1-bedroom, 1-bathroom two-level suite in Oakville's desirable Preserve community. Offering a unique layout with the bedroom and bathroom conveniently located on the ground level, while the lower level features an open-concept kitchen and living area. The modern kitchen features stainless steel appliances, stylish cabinetry, ample counter space and pot lights. The spacious ground-floor bedroom offers a ductless wall unit and sliding-door walk-out to a balcony, bringing in plenty of natural light and providing a great outdoor space to enjoy. Modern bathroom with glass-enclosed shower and contemporary finishes throughout. Conveniently located close to parks, schools, public transit, shopping, recreation facilities, Oakville Trafalgar Memorial Hospital and major commuter routes. Ideal for a single professional or couple seeking a modern and comfortable Oakville home. ***Tenant responsible for 30% of utilities. (id:66779)
Rooms
| Bedroom | Ground level | — |
| Kitchen | Basement | — |
| Living room | Basement | — |
Details
- Sewer
- Sanitary sewer
- Cooling
- Wall unit
- Fencing
- Fenced yard
- Heating
- Heat Pump, Electric
- List aor
- Toronto
- Stories
- 3
- Basement
- Separate entrance, N/A
- Flooring
- Laminate
- Utilities
- Sewer, Electricity
- Directions
- Dundas St W/Third Line
- Fireplace
- No
- Lot features
- Carpet Free, In suite Laundry
- Water source
- Municipal water
- Structure type
- Row / Townhouse
- Parking features
- Garage
- Building features
- Separate Heating Controls
- Exterior features
- Brick, Stucco
- Community features
- Community Centre
- Foundation details
- Concrete
- Lot size dimensions
- 22.2 FT
- Bedrooms above grade
- 1
- Property attached
- Yes
More in Oakville




The trademarks REALTOR®, REALTORS®, and the REALTOR® logo are controlled by The Canadian Real Estate Association (CREA) and identify real estate professionals who are members of CREA. The trademarks MLS®, Multiple Listing Service® and the associated logos are owned by CREA and identify the quality of services provided by real estate professionals who are members of CREA. Listing data is provided by the REALTOR.ca Data Distribution Facility (DDF®) and is deemed reliable but is not guaranteed accurate by CREA.