 1 / 25
1311 - 1055 SOUTHDOWN ROAD
Mississauga (Clarkson), Ontario, L5J0A3
Price on request
Bedrooms
2
Bathrooms
2
Parking
1
About this property
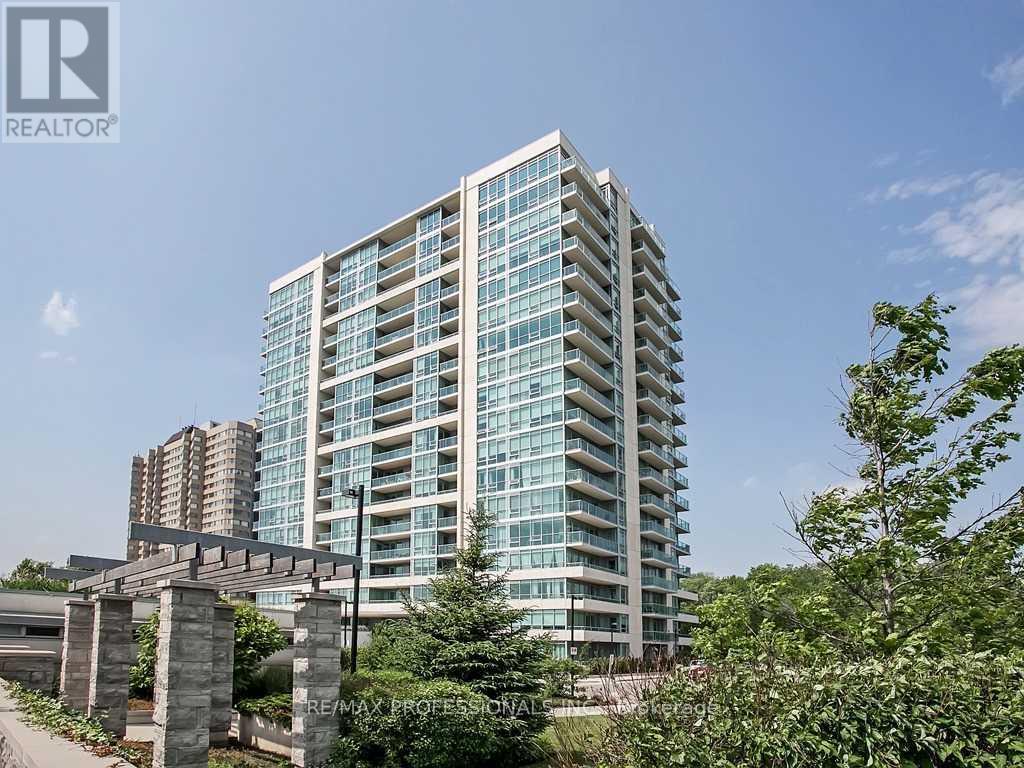
Welcome to the desirable Stonebrook Condominiums, located in the heart of the Clarkson Community- across the street from Clarkson Go Station! This large 1 Bedroom + (separate) Den is one of the largest 1 bedroom units in the building boasting almost 900 square feet and features 9 foot ceilings with a very functional and open concept layout. Laminate flooring throughout, convenient 2 piece powder room + separate den with french doors- perfect for home office/ separate room +balcony. Kitchen with granite counters, full size appliances and more! The Primary bedroom is very large and features dual closets, and large 4 piece ensuite bath. Stonebrook Condominiums is one of the most desired buildings in the area, features5-star/ resort like amenities including an indoor pool, gym/fitness center, theatre room, library, billiards room, guest suites, party room, car wash, electric car charge ports, a large outdoor seating area with BBQs + more! Convenient location- Walk to plaza across the street with all the amenities you need (Metro, Canadian Tire, Home sense, LCBO and ton of eateries.) Walk to Clarkson Go Station with 30 min commute to downtown! Live in a great community with quick access to the Lake, and ton of shops, bars and amenities on the Lakeshore. Quick access to highways, parks and much more. **Parking and Locker, Cable and Internet included** (id:66779)
Details
- Cooling
- Central air conditioning
- Heating
- Natural gas, Coil Fan
- List aor
- Toronto
- Basement
- None
- Appliances
- Washer, Refrigerator, Dishwasher, Stove, Dryer, Microwave, Hood Fan, Window Coverings
- Directions
- Lakeshore & Southdown Rd
- Fireplace
- No
- Lot features
- Ravine, Balcony, Carpet Free
- Pool features
- Indoor pool
- Structure type
- Apartment
- Association name
- Wilson Blanchard Property Management
- Parking features
- Garage, Underground
- Building features
- Storage - Locker, Exercise Centre, Recreation Centre, Party Room, Security/Concierge, Visitor Parking
- Exterior features
- Concrete
- Community features
- Pets not Allowed
- Foundation details
- Concrete
- Bedrooms above grade
- 1
- Bedrooms below grade
- 1
- Property attached
- Yes
More in Mississauga




The trademarks REALTOR®, REALTORS®, and the REALTOR® logo are controlled by The Canadian Real Estate Association (CREA) and identify real estate professionals who are members of CREA. The trademarks MLS®, Multiple Listing Service® and the associated logos are owned by CREA and identify the quality of services provided by real estate professionals who are members of CREA. Listing data is provided by the REALTOR.ca Data Distribution Facility (DDF®) and is deemed reliable but is not guaranteed accurate by CREA.