 1 / 25
131 STEWART STREET
Oakville (CO Central), Ontario, L6X1X8
$799,000
Bedrooms
4
Bathrooms
3
Parking
3
About this property
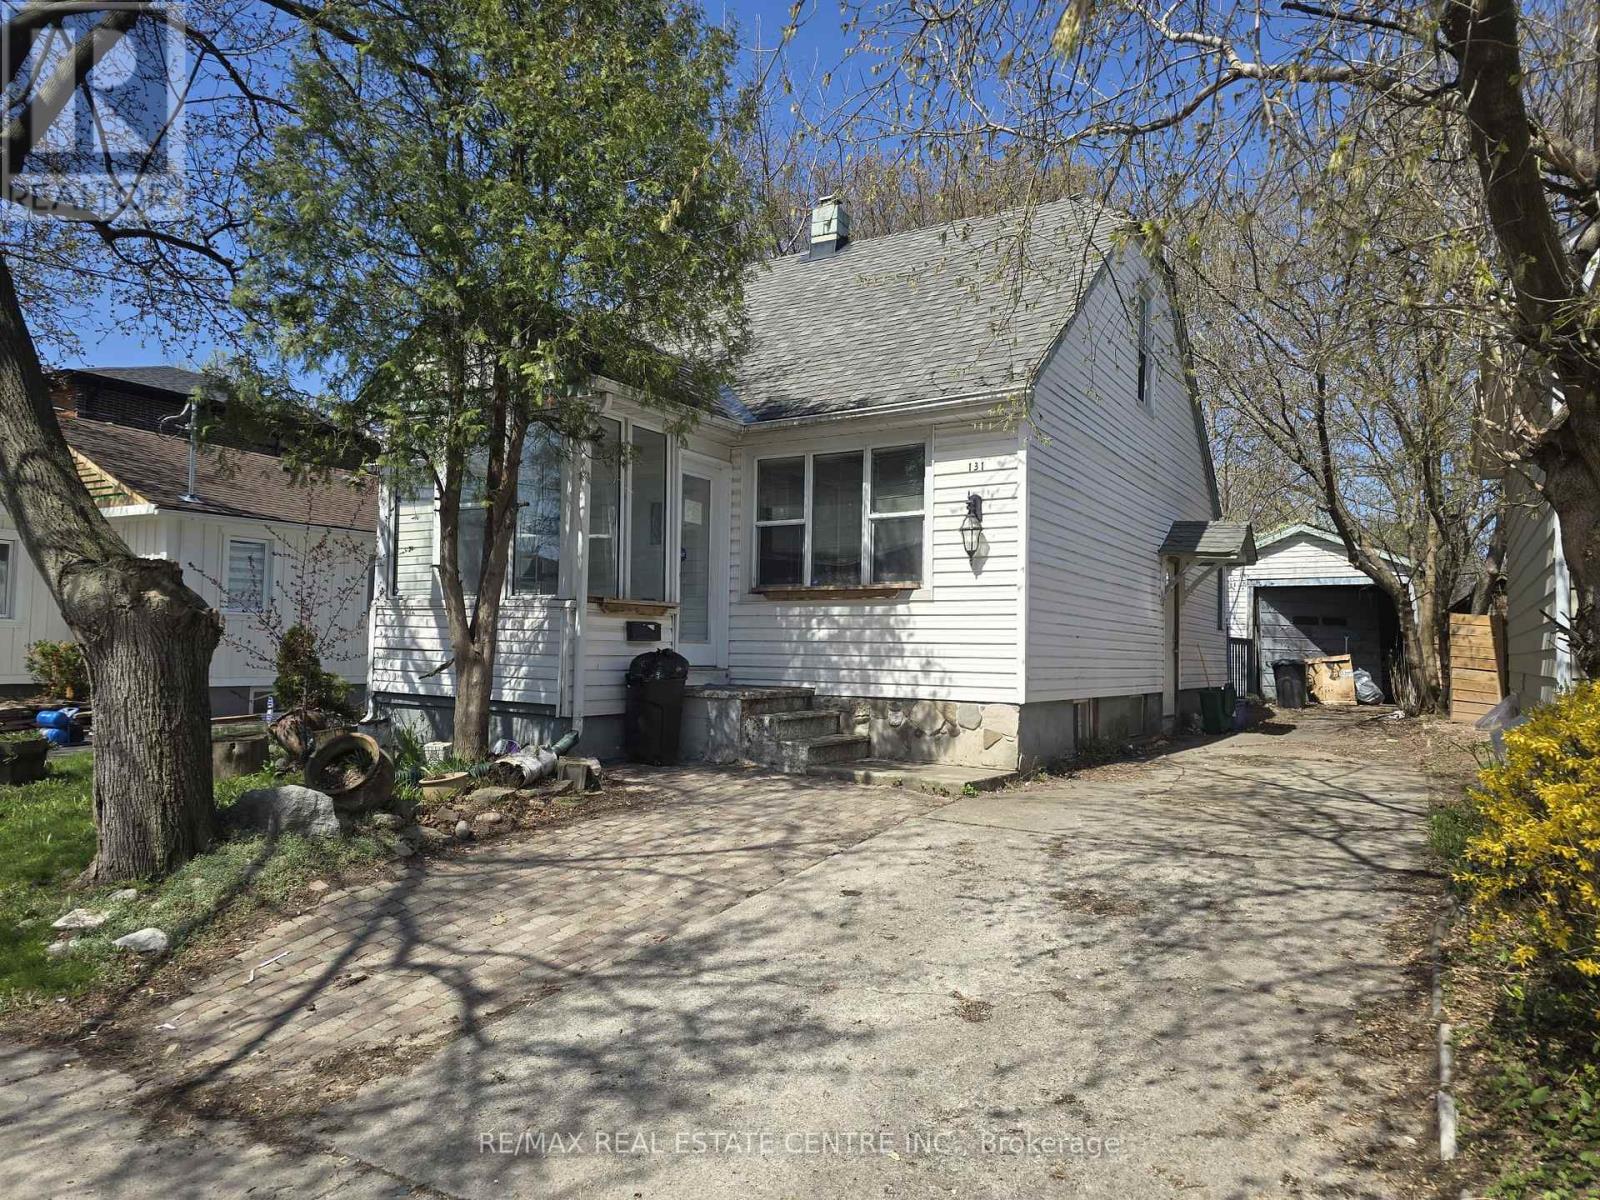
Detached 3+1 Bed, 2.5 Bath Home With Separate Entrance To The Basement And Shared Laundry-Ideal For Extended Family Or Rental Potential. Bright Main Floor With Living Room, Eat-In Kitchen, 2 Bedrooms, And 4-Piece Bath. Upper Level Offers An Additional Bedroom, Office/Rec Space, And 2-Piece Bath. Large Private Backyard, 3-Car Driveway + Single Garage. Prime Location Close To Schools, Highways, And Amenities-Walk To Kerr Village, Downtown, The Lake, And Trafalgar Park Community Centre. Need Some T.L.C Before Move In. Great Opportunity To Renovate, Or Build Your Dream House! (id:66779)
Rooms
| Living room | Main level | — |
| Kitchen | Main level | — |
| Bedroom | Main level | — |
| Bedroom | Main level | — |
| Bedroom | Second level | — |
| Den | Second level | — |
| Bedroom | Lower level | — |
| Living room | Lower level | — |
| Laundry room | Lower level | — |
| Kitchen | Lower level | — |
Details
- Sewer
- Sanitary sewer
- Cooling
- Central air conditioning
- Heating
- Forced air, Natural gas
- List aor
- Toronto
- Stories
- 1.5
- Basement
- Finished, Separate entrance, N/A, N/A
- Flooring
- Tile
- Appliances
- Water Heater
- Directions
- Kerr Street/ Stewart Street
- Fireplace
- No
- Water source
- Municipal water
- Structure type
- House
- Parking features
- Detached Garage, Garage
- Tax annual amount
- 4,361
- Exterior features
- Vinyl siding
- Foundation details
- Concrete
- Lot size dimensions
- 43.1 x 123.8 FT
- Bedrooms above grade
- 3
- Bedrooms below grade
- 1
- Property attached
- No
More in Oakville




The trademarks REALTOR®, REALTORS®, and the REALTOR® logo are controlled by The Canadian Real Estate Association (CREA) and identify real estate professionals who are members of CREA. The trademarks MLS®, Multiple Listing Service® and the associated logos are owned by CREA and identify the quality of services provided by real estate professionals who are members of CREA. Listing data is provided by the REALTOR.ca Data Distribution Facility (DDF®) and is deemed reliable but is not guaranteed accurate by CREA.