 1 / 25
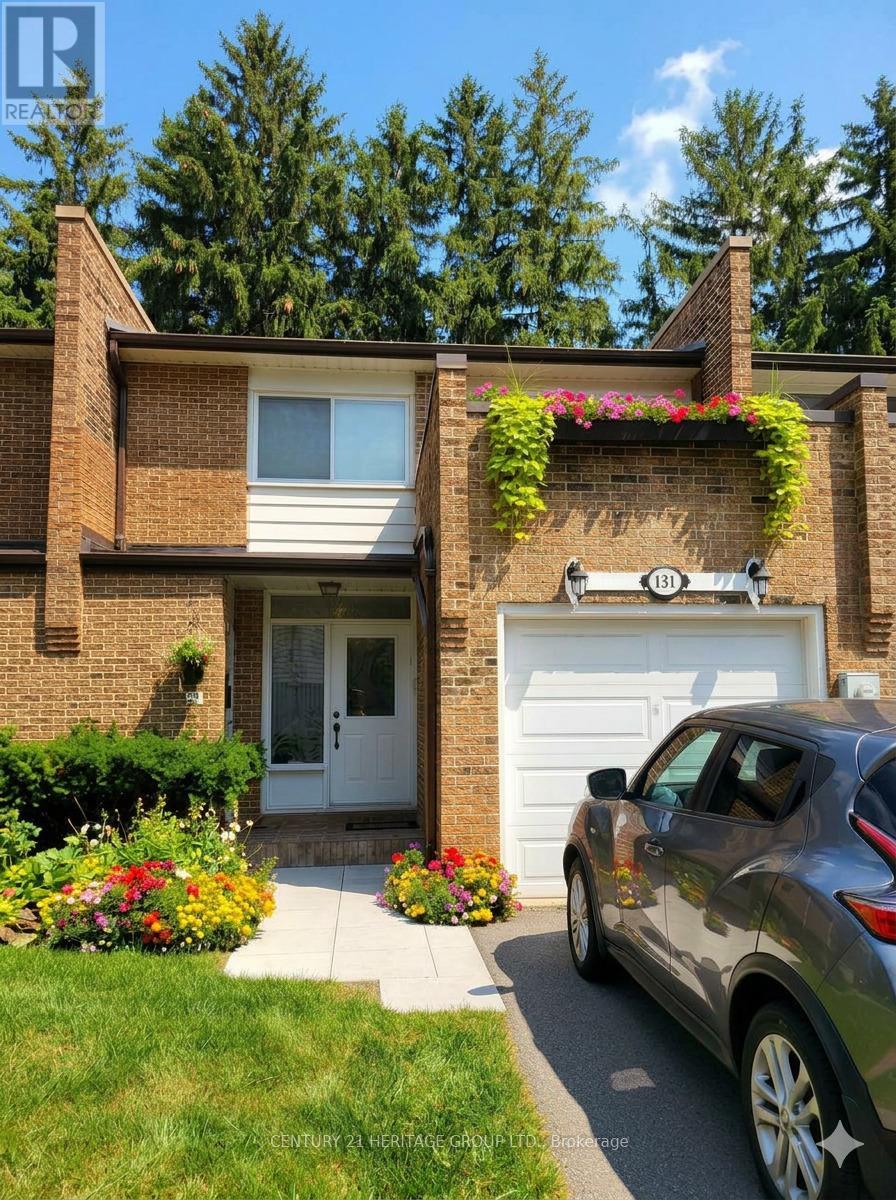
131 BLACK HAWK WAY
Toronto (Westminster-Branson), Ontario, M2R3L7
$888,000
Bedrooms
4
Bathrooms
3
Parking
2
About this property
Welcome to 131 Black Hawk Way! Beautiful condo townhouse offering both style and comfort. Very private backyard, desirable neighbourhood. Excellent location, close to schools, transportation, shops and parks. The sellers are willing to include all furniture, TVs, wall decor, backyard furniture and BBQ - making this a truly move-in-ready opportunity for buyers. (id:66779)
Rooms
| Living room | Ground level | — |
| Dining room | Ground level | — |
| Kitchen | Ground level | — |
| Primary Bedroom | Second level | — |
| Bedroom 2 | Second level | — |
| Bedroom 3 | Second level | — |
| Recreational, Games room | Basement | — |
| Bedroom | Basement | — |
Details
- Cooling
- Central air conditioning
- Fencing
- Fenced yard
- Heating
- Forced air, Natural gas
- List aor
- Toronto
- Stories
- 2
- Basement
- Apartment in basement, N/A
- Flooring
- Hardwood, Laminate
- Appliances
- Dishwasher, Stove, Garburator, Furniture, Window Coverings, Garage door opener remote(s), Water Heater, Two Refrigerators
- Directions
- Bathurst/Steeles
- Fireplace
- Yes
- Lot features
- Balcony, Carpet Free
- Structure type
- Row / Townhouse
- Association fee
- 565
- Association name
- ICC PROPERTY MANAGEMENT INC.
- Parking features
- Attached Garage, Garage
- Tax annual amount
- 3,446
- Building features
- Fireplace(s)
- Exterior features
- Brick
- Community features
- Pets Allowed With Restrictions
- Foundation details
- Concrete
- Bedrooms above grade
- 3
- Bedrooms below grade
- 1
- Property attached
- Yes
- Association fee includes
- Common Area Maintenance
- Association fee frequency
- Monthly
More in Toronto




The trademarks REALTOR®, REALTORS®, and the REALTOR® logo are controlled by The Canadian Real Estate Association (CREA) and identify real estate professionals who are members of CREA. The trademarks MLS®, Multiple Listing Service® and the associated logos are owned by CREA and identify the quality of services provided by real estate professionals who are members of CREA. Listing data is provided by the REALTOR.ca Data Distribution Facility (DDF®) and is deemed reliable but is not guaranteed accurate by CREA.