 1 / 25
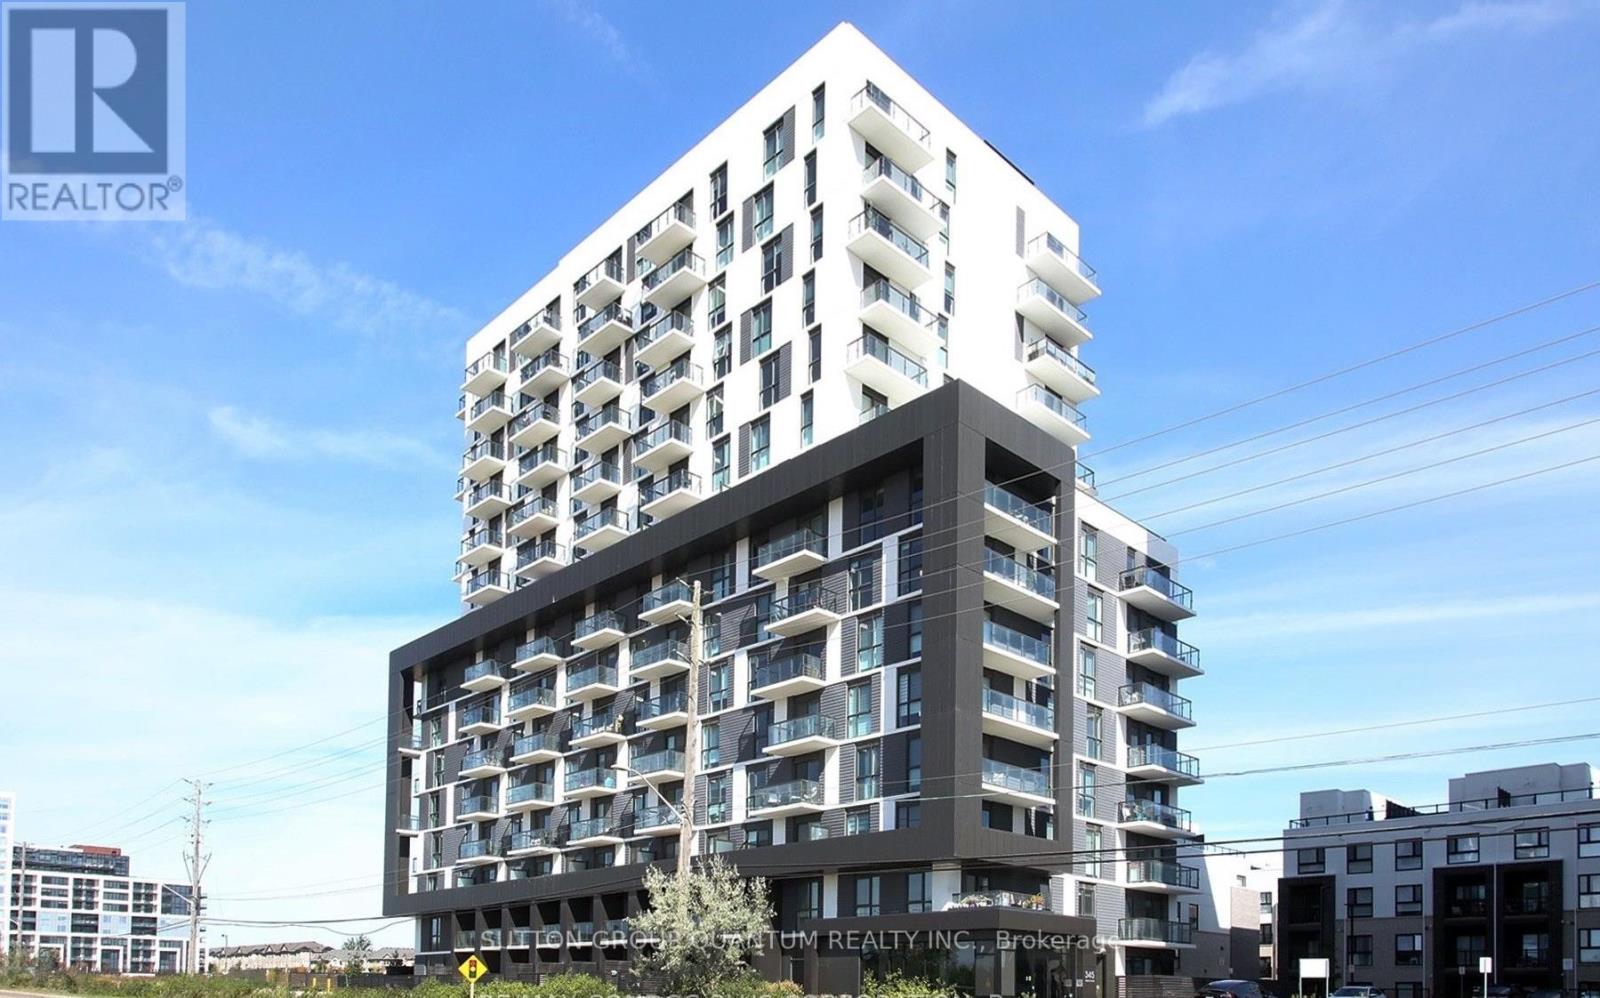
1307 - 345 WHEAT BOOM DRIVE
Oakville (JM Joshua Meadows), Ontario, L6H7X4
Price on request
Bedrooms
2
Bathrooms
1
Parking
1
About this property
This bright and spacious top-floor corner unit offers a functional layout with two private balconies and an abundance of natural light. Enjoy stunning unobstructed views that create an open and airy feel throughout the home.Featuring 2 bedrooms and 1 bathroom, this beautifully maintained condo boasts an upgraded kitchen with modern cabinetry, a stylish backsplash, Caesarstone countertops, and a large island with additional storage and a breakfast bar.The unit also features luxury laminate flooring throughout, mirrored closet doors with custom built-ins, manual blinds, Smart Home technology, and stainless steel appliances, including a fridge, stove, dishwasher, microwave, washer, and dryer.Ideally located with easy access to Highways 403 and 407, just 7 minutes to Sheridan College and 13 minutes to Oakville GO Station. Close to public transit, shopping, restaurants, parks, Oakville Trafalgar Memorial Hospital, and walk-in clinics. Enjoy scenic walking and biking trails located directly behind the building.**Rent includes high-speed internet, one underground parking space, one locker, and access to ample visitor parking.**A fantastic opportunity to lease a move-in-ready home in one of Oakville's most desirable communities! (id:66779)
Details
- Cooling
- Central air conditioning
- Heating
- Forced air, Electric
- List aor
- Toronto
- Basement
- Apartment in basement, N/A
- Appliances
- Washer, Refrigerator, Stove, Dryer, Microwave, Blinds, Garage door opener
- Directions
- Cross Streets: Trafalgar Rd. ** Directions: Trafalgar Rd and Dundas.
- Fireplace
- No
- Lot features
- Balcony, Carpet Free, In suite Laundry
- Structure type
- Apartment
- Association name
- FirstService Residential
- Parking features
- Garage, Underground
- Building features
- Storage - Locker
- Exterior features
- Concrete, Brick
- Community features
- Pets Allowed With Restrictions
- Bedrooms above grade
- 2
- Property attached
- Yes
More in Oakville




The trademarks REALTOR®, REALTORS®, and the REALTOR® logo are controlled by The Canadian Real Estate Association (CREA) and identify real estate professionals who are members of CREA. The trademarks MLS®, Multiple Listing Service® and the associated logos are owned by CREA and identify the quality of services provided by real estate professionals who are members of CREA. Listing data is provided by the REALTOR.ca Data Distribution Facility (DDF®) and is deemed reliable but is not guaranteed accurate by CREA.