 1 / 25
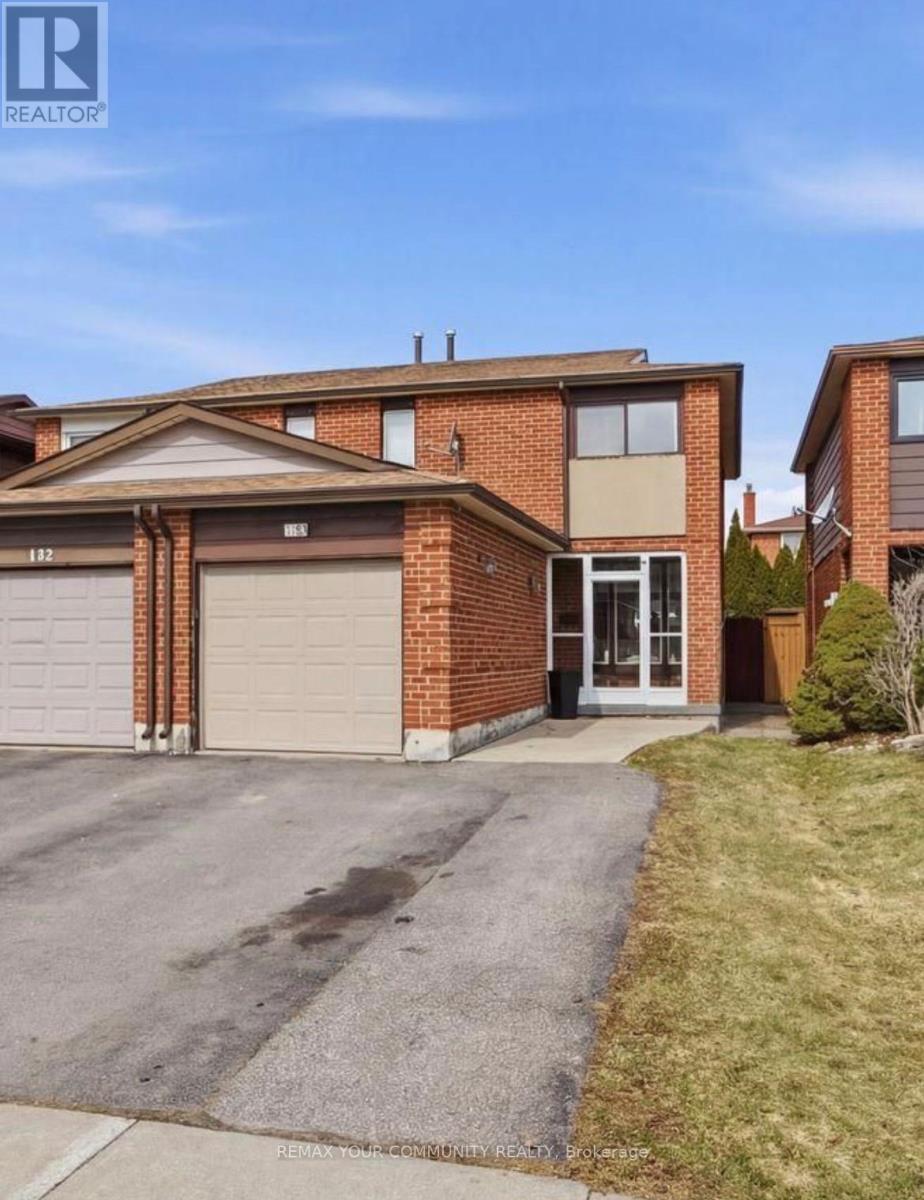
130 ANDREA LANE
Vaughan (East Woodbridge), Ontario, L4L1E7
$939,999
Bedrooms
3
Bathrooms
2
Parking
3
About this property
Discover the perfect blend of space, comfort, and community at 130 Andrea Lane in the heart of highly sought after East Woodbridge. This 3 bedroom, 2 full bathroom semi detached home is an ideal opportunity for first time buyers or condo dwellers ready to upgrade into a more spacious, family friendly setting. Featuring an open concept layout with bright and inviting living spaces, this home is designed for both comfort and everyday living. The added convenience of a the garage enhances its practicality, making it a great fit for growing families or busy professionals. Set within a warm and welcoming community, the neighbourhood is known for its mature tree lined streets, nearby playgrounds, trails and strong family oriented atmosphere where pride of ownership is evident and residents truly feel at home. Ideally located close to top rated schools, parks, shopping, transit, and all essential amenities. Commuters will appreciate being just a short 10 minute drive to the Vaughan Metropolitan Centre, providing easy access to downtown Toronto and beyond. A perfect blend of space, location, and lifestyle, this is a fantastic place to call home. (id:66779)
Rooms
| Living room | Main level | — |
| Dining room | Main level | — |
| Kitchen | Main level | — |
| Primary Bedroom | Second level | — |
| Bedroom 2 | Second level | — |
| Bedroom 3 | Second level | — |
| Recreational, Games room | Basement | — |
Details
- Sewer
- Sanitary sewer
- Cooling
- Central air conditioning
- Heating
- Forced air, Natural gas
- List aor
- Toronto
- Stories
- 2
- Basement
- Partially finished, N/A
- Flooring
- Tile, Parquet
- Utilities
- Sewer, Electricity, Cable
- Appliances
- Washer, Refrigerator, Dishwasher, Stove, Dryer, Window Coverings, Garage door opener remote(s), Water Heater
- Directions
- Aberdeen Ave & Ansley Grove Rd
- Fireplace
- No
- Lot features
- Carpet Free
- Water source
- Municipal water
- Structure type
- House
- Parking features
- Attached Garage, Garage
- Tax annual amount
- 4,200
- Exterior features
- Brick, Aluminum siding
- Foundation details
- Concrete
- Lot size dimensions
- 23.1 x 100.1 FT
- Bedrooms above grade
- 3
- Property attached
- Yes
More in Vaughan




The trademarks REALTOR®, REALTORS®, and the REALTOR® logo are controlled by The Canadian Real Estate Association (CREA) and identify real estate professionals who are members of CREA. The trademarks MLS®, Multiple Listing Service® and the associated logos are owned by CREA and identify the quality of services provided by real estate professionals who are members of CREA. Listing data is provided by the REALTOR.ca Data Distribution Facility (DDF®) and is deemed reliable but is not guaranteed accurate by CREA.