 1 / 25
13 WOODWAY LANE
Markham (Cornell), Ontario, L6B0N4
$1,188,000
Bedrooms
5
Bathrooms
3
Parking
4
About this property
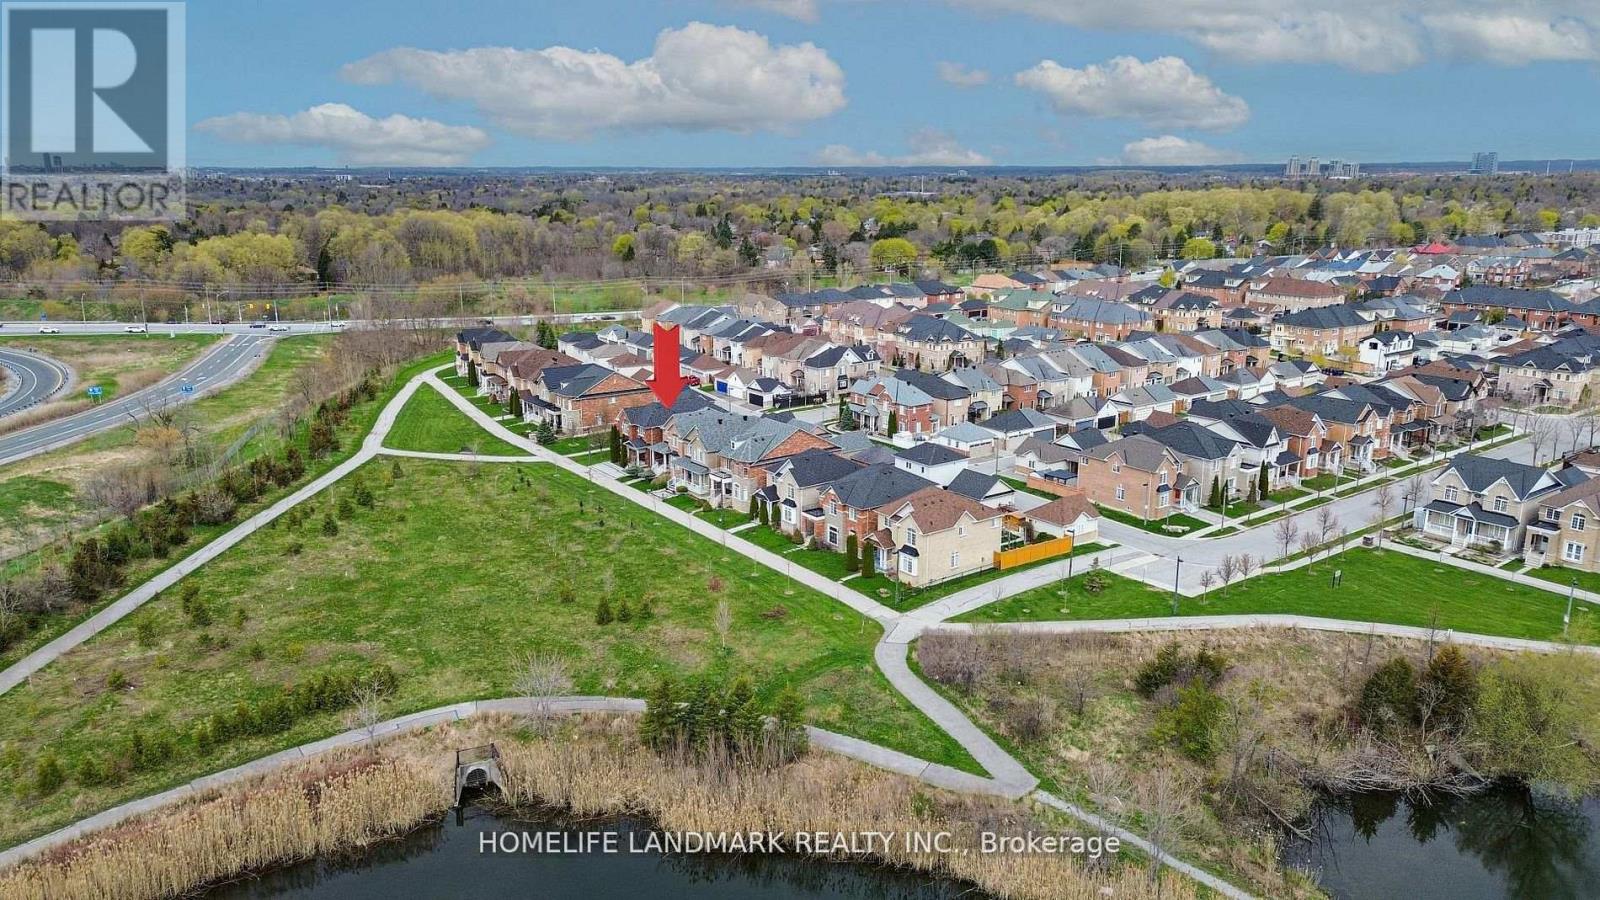
Rarely Offered, Beautifully Maintained 4+1 Bedroom Detached Home Overlooking Natural Green Space & Pond In Highly Sought-After South Cornell. Just Steps From Your Front Door, Enjoy Open Green Space, A Sitting Area, And A Peaceful Pond-An Ideal, Family-Friendly Setting Perfect For Outdoor Enjoyment And Children's Activities. Offering Approximately 2,500 Sq. Ft. Of Bright, Functional Living Space, This Home Features A 9 Ft Main-Floor Ceiling, A Spacious Open-Concept Layout, And Large Windows Throughout That Bring In Abundant Natural Light. Interior Upgrades Include Quality Laminate Flooring, Pot Lights, Chair Rails And Wainscotting, And Premium Silhouette Window Coverings.The Modern Upgraded Kitchen Showcases Granite Countertops, Backsplash, Stainless Steel Appliances, A Centre Island, And Brand-New Fridge And Range Hood. The Inviting Family Room Walks Out To A 2-Tier Deck, Perfect For Enjoying The Serene Outdoor Setting.The Primary Bedroom Includes A Walk-In Closet And 4-Pc Ensuite. All Additional Bedrooms Are Generously Sized With Large Windows. A Detached Double-Car Garage Completes This Exceptional Home.Located Close To Parks, Pond, Schools, Transit, Hospital, Community Centre, Library, Shops, And All Amenities.A Rare Nature-View Opportunity-Truly A Must-See. (id:66779)
Rooms
| Living room | Main level | — |
| Dining room | Main level | — |
| Kitchen | Main level | — |
| Eating area | Main level | — |
| Family room | Main level | — |
| Primary Bedroom | Second level | — |
| Bedroom 2 | Second level | — |
| Bedroom 3 | Second level | — |
| Bedroom 4 | Second level | — |
Details
- Sewer
- Sanitary sewer
- Cooling
- Central air conditioning
- Heating
- Forced air, Natural gas
- List aor
- Toronto
- Stories
- 2
- Basement
- Partially finished, N/A
- Flooring
- Laminate, Carpeted
- Appliances
- Washer, Refrigerator, Central Vacuum, Dishwasher, Stove, Dryer, Hood Fan, Window Coverings, Garage door opener remote(s)
- Directions
- Hwy 7 / 9th Line
- Fireplace
- Yes
- Water source
- Municipal water
- Structure type
- House
- Parking features
- Detached Garage, Garage
- Tax annual amount
- 6,211
- Exterior features
- Wood, Brick
- Community features
- Community Centre
- Foundation details
- Unknown
- Lot size dimensions
- 30 x 109.9 FT
- Bedrooms above grade
- 4
- Bedrooms below grade
- 1
- Property attached
- No
More in Markham




The trademarks REALTOR®, REALTORS®, and the REALTOR® logo are controlled by The Canadian Real Estate Association (CREA) and identify real estate professionals who are members of CREA. The trademarks MLS®, Multiple Listing Service® and the associated logos are owned by CREA and identify the quality of services provided by real estate professionals who are members of CREA. Listing data is provided by the REALTOR.ca Data Distribution Facility (DDF®) and is deemed reliable but is not guaranteed accurate by CREA.