 1 / 25
13 HIGHBURY COURT
Markham (Cornell), Ontario, L6B1J7
$1,058,000
Bedrooms
4
Bathrooms
4
Parking
4
About this property
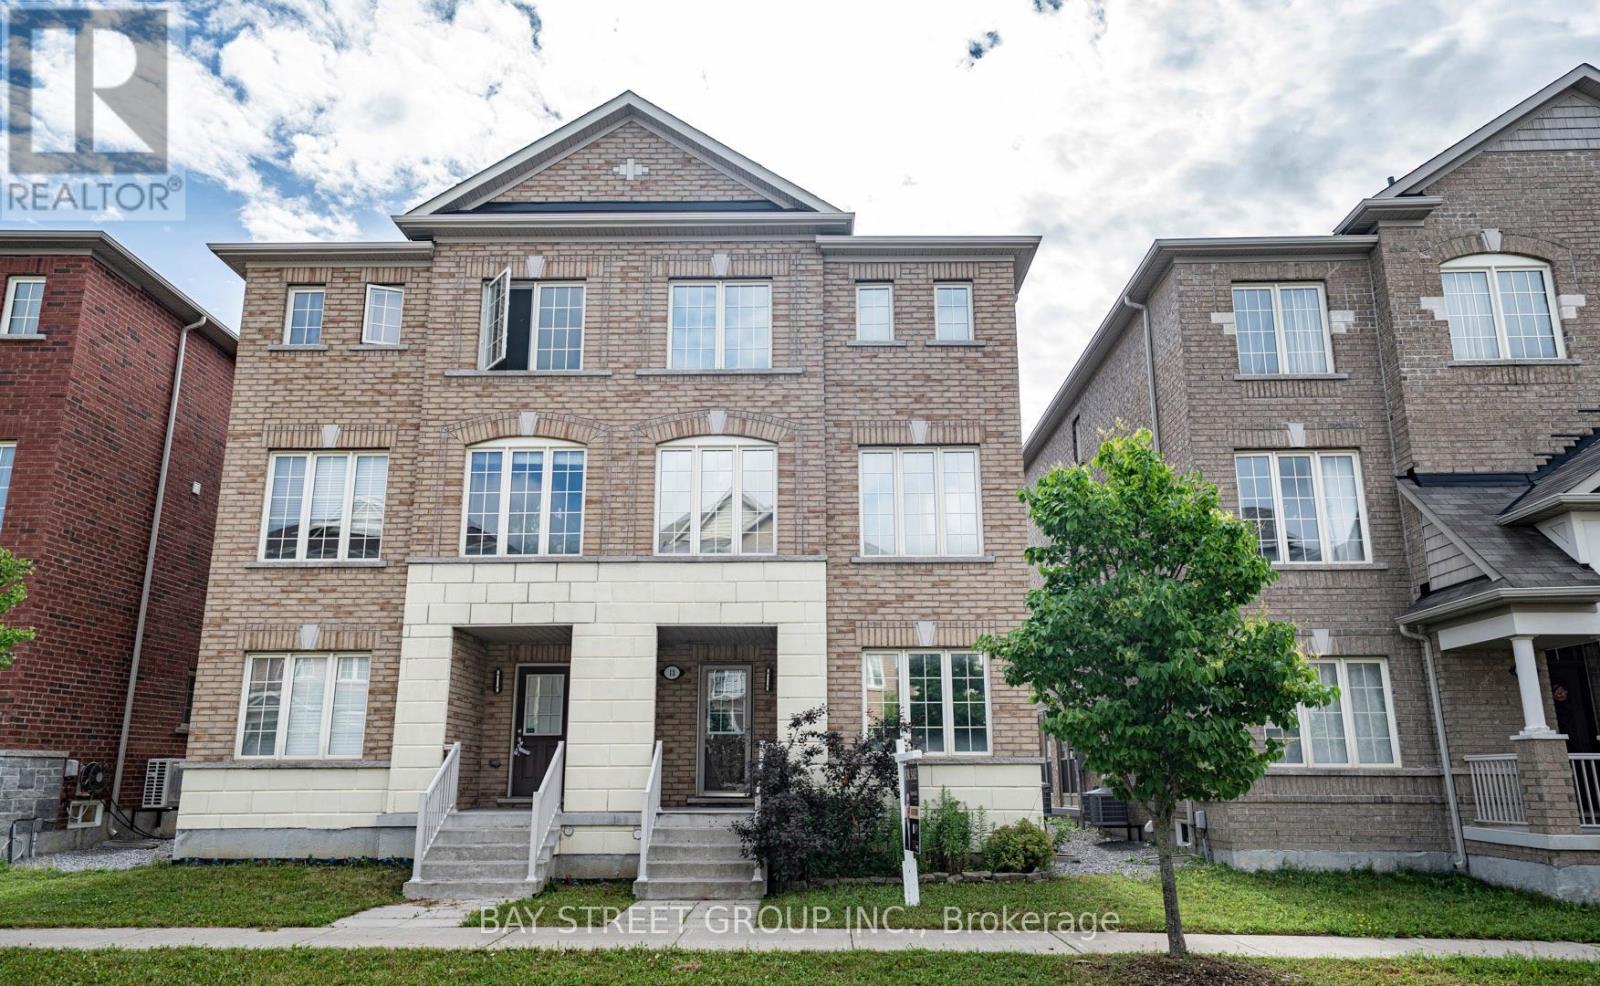
Welcome to this beautifully updated semi-detached home located on a quiet family-friendly court in one of Markham's most sought-after neighbourhoods. Freshly painted throughout and enhanced with modern pot lights across the entire home, this bright and spacious residence offers a functional layout designed for comfortable family living.The inviting main floor features generous principal rooms, an open-concept living and dining area, and a well-appointed kitchen ideal for both everyday living and entertaining. Upstairs offers spacious bedrooms with abundant natural light, while the updated bathrooms feature stylish new vanity mirrors and contemporary light fixtures, adding a fresh, modern touch.Enjoy the convenience of a 1-car garage plus a 3-car driveway, providing parking for up to four vehicles-perfect for growing families and guests.Ideally situated close to top-rated schools, parks, community centres, shopping, restaurants, public transit, Markham Stouffville Hospital, Cornell Community Centre, GO Transit, and Highway 407. Move-in ready and meticulously maintained, this is an outstanding opportunity to own a spacious home in a highly desirable Markham community. Don't miss this exceptional property! (id:66779)
Rooms
| Living room | Second level | — |
| Dining room | Second level | — |
| Family room | Second level | — |
| Eating area | Second level | — |
| Kitchen | Second level | — |
| Primary Bedroom | Third level | — |
| Bedroom 2 | Third level | — |
| Bedroom 3 | Third level | — |
| Bedroom 4 | Ground level | — |
Details
- Sewer
- Sanitary sewer
- Cooling
- Central air conditioning
- Heating
- Forced air, Natural gas
- List aor
- Toronto
- Stories
- 3
- Basement
- Unfinished, N/A
- Flooring
- Hardwood, Carpeted, Ceramic
- Directions
- Cross Streets: Ninth Line/Bur Oak. ** Directions: Take McCowan Rd/York Regional Rd 67, Major Mackenzie Dr E/York Regional Rd 25 and Donald Cousens Pkwy/York Regional Rd 48 to Country Glen Rd.
- Fireplace
- Yes
- Water source
- Municipal water
- Structure type
- House
- Parking features
- Garage
- Tax annual amount
- 4,718.85
- Exterior features
- Brick
- Foundation details
- Concrete
- Lot size dimensions
- 23.6 x 101.8 FT
- Bedrooms above grade
- 4
- Property attached
- Yes
More in Markham




The trademarks REALTOR®, REALTORS®, and the REALTOR® logo are controlled by The Canadian Real Estate Association (CREA) and identify real estate professionals who are members of CREA. The trademarks MLS®, Multiple Listing Service® and the associated logos are owned by CREA and identify the quality of services provided by real estate professionals who are members of CREA. Listing data is provided by the REALTOR.ca Data Distribution Facility (DDF®) and is deemed reliable but is not guaranteed accurate by CREA.