 1 / 25
13 CHERYL COURT
Brampton (Brampton North), Ontario, L6V3C2
$799,000
Bedrooms
4
Bathrooms
2
Parking
2
About this property
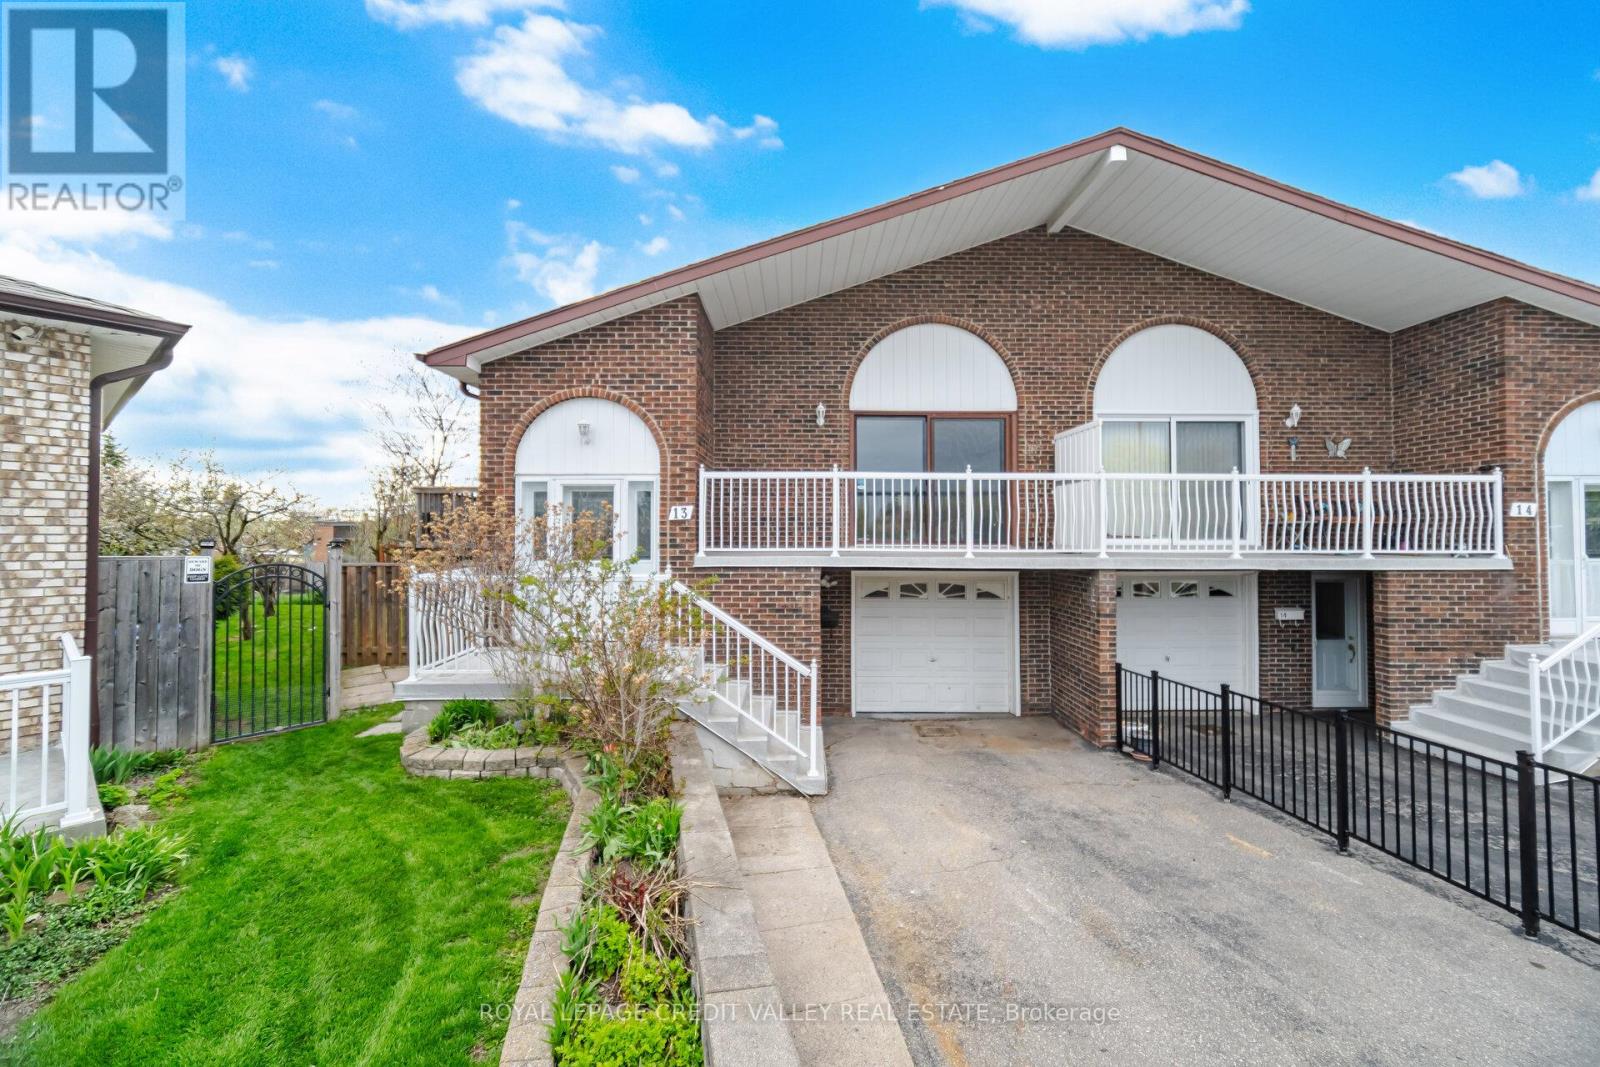
Welcome to this rare and highly versatile semi-detached home, offering exceptional space and flexibility. Thoughtfully designed with multiple living areas, this property features two kitchens, three separate entrances, and walkouts-making it ideal for first-time buyers seeking mortgage support, savvy investors looking for strong rental income, or growing families in need of extra space. The main level boasts three spacious bedrooms, a full bathroom, and an open-concept living and dining area with walkout access to a balcony. The lower level features a private basement with a separate front entrance, complete with one bedroom, a kitchen, and a full bathroom-perfect for extended family or rental potential. Enjoy a large backyard, ample storage, and a quiet, family-friendly court location. Conveniently located close to schools, parks, trails, shopping, public transit, Highway 410, and the Brampton GO Station. A rare opportunity to own a home that adapts to your lifestyle and future needs-book your showing today! (id:66779)
Rooms
| Kitchen | Main level | — |
| Eating area | Main level | — |
| Living room | Main level | — |
| Dining room | Main level | — |
| Primary Bedroom | Main level | — |
| Bedroom 2 | Main level | — |
| Bedroom 3 | Main level | — |
| Recreational, Games room | Basement | — |
| Kitchen | Basement | — |
| Bedroom | Basement | — |
Details
- Sewer
- Sanitary sewer
- Cooling
- Central air conditioning
- Heating
- Forced air, Natural gas
- List aor
- Toronto
- Stories
- 1
- Basement
- Finished, Walk out, N/A
- Directions
- Vodden & Kennedy
- Fireplace
- No
- Lot features
- Cul-de-sac, Irregular lot size
- Water source
- Municipal water
- Structure type
- House
- Parking features
- Garage
- Tax annual amount
- 5,355
- Exterior features
- Brick
- Foundation details
- Unknown
- Lot size dimensions
- 15.1 x 133.5 FT
- Architectural style
- Raised bungalow
- Bedrooms above grade
- 3
- Bedrooms below grade
- 1
- Property attached
- Yes
More in Brampton




The trademarks REALTOR®, REALTORS®, and the REALTOR® logo are controlled by The Canadian Real Estate Association (CREA) and identify real estate professionals who are members of CREA. The trademarks MLS®, Multiple Listing Service® and the associated logos are owned by CREA and identify the quality of services provided by real estate professionals who are members of CREA. Listing data is provided by the REALTOR.ca Data Distribution Facility (DDF®) and is deemed reliable but is not guaranteed accurate by CREA.