 1 / 25
13 ARCH ROAD
Mississauga (Streetsville), Ontario, L5M1M4
$2,389,000
Bedrooms
6
Bathrooms
4
Parking
6
About this property
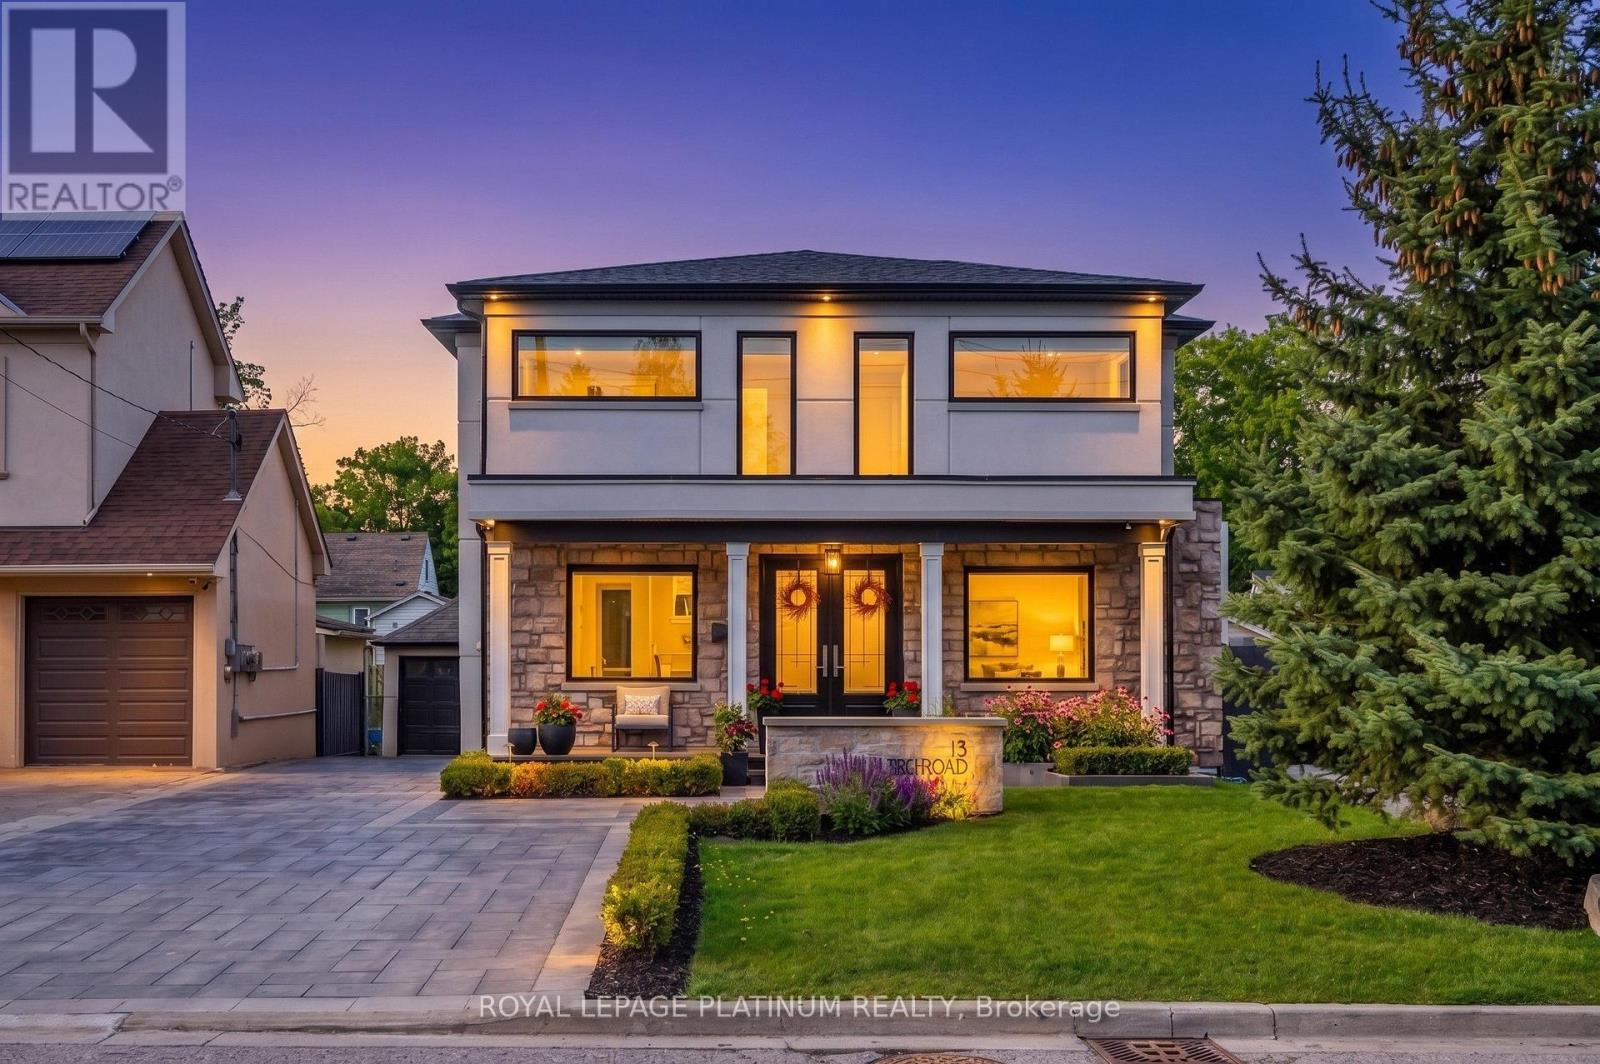
Stunning house one of a kind modern build with over 4000 sq feet of finished living space in one of the most sought after neighbourhoods , very quiet and matured communities, feel like cottage living in the vicinity of city , close to all amenities, all big brands within short drive, lavish and spacious 4 + 2 bedrooms and 4 bathrooms home with inground swimming pool ,hot tub, cabana with additional full washroom at backyard and landscaped front and backyard, home is an entertainers delight to throw parties and challenge to guests tastebuds with well equipped kitchen , a lot of sun shines to drench yourself and enjoy the landscaped back yard with all whistles and blows needed to enjoy serene surroundings. this beautiful house is just steps away from trails along the credit river as well as the shops and restaurants that downtown stree0tsville has to offer too many features to list. buyers and buyers agent responsible to check measurement and all other details to their satisfaction. sellers and sellers agent / brokerage do not warrant retrofit status of basement. (id:66779)
Rooms
| Kitchen | Main level | — |
| Bedroom 4 | Second level | — |
| Living room | Main level | — |
| Bathroom | Second level | — |
| Bedroom | Basement | — |
| Bedroom 2 | Basement | — |
| Kitchen | Basement | — |
| Living room | Basement | — |
| Laundry room | Basement | — |
| Foyer | Main level | — |
| Office | Main level | — |
| Laundry room | Main level | — |
| Bathroom | Main level | — |
| Primary Bedroom | Second level | — |
| Bathroom | Second level | — |
| Bedroom 2 | Second level | — |
| Bedroom 3 | Second level | — |
Details
- Sewer
- Sanitary sewer
- Cooling
- Central air conditioning
- Heating
- Forced air, Electric
- List aor
- Toronto
- Stories
- 2
- Basement
- Apartment in basement, Separate entrance, N/A, N/A
- Flooring
- Hardwood, Porcelain Tile
- Utilities
- Sewer, Electricity
- Appliances
- Washer, Refrigerator, Dishwasher, Stove, Oven, Dryer, Oven - Built-In, Water Heater
- Directions
- QUEEN STREET SOUTH AND BRITTANIA ROAD
- Fireplace
- Yes
- Lot features
- Carpet Free, Sump Pump, In-Law Suite
- Water source
- Municipal water
- Pool features
- Inground pool
- Structure type
- House
- Parking features
- Detached Garage, Garage
- Tax annual amount
- 13,140
- Exterior features
- Stone
- Security features
- Smoke Detectors, Monitored Alarm
- Foundation details
- Concrete
- Lot size dimensions
- 50 x 148.6 FT
- Bedrooms above grade
- 4
- Bedrooms below grade
- 2
- Property attached
- No
More in Mississauga




The trademarks REALTOR®, REALTORS®, and the REALTOR® logo are controlled by The Canadian Real Estate Association (CREA) and identify real estate professionals who are members of CREA. The trademarks MLS®, Multiple Listing Service® and the associated logos are owned by CREA and identify the quality of services provided by real estate professionals who are members of CREA. Listing data is provided by the REALTOR.ca Data Distribution Facility (DDF®) and is deemed reliable but is not guaranteed accurate by CREA.