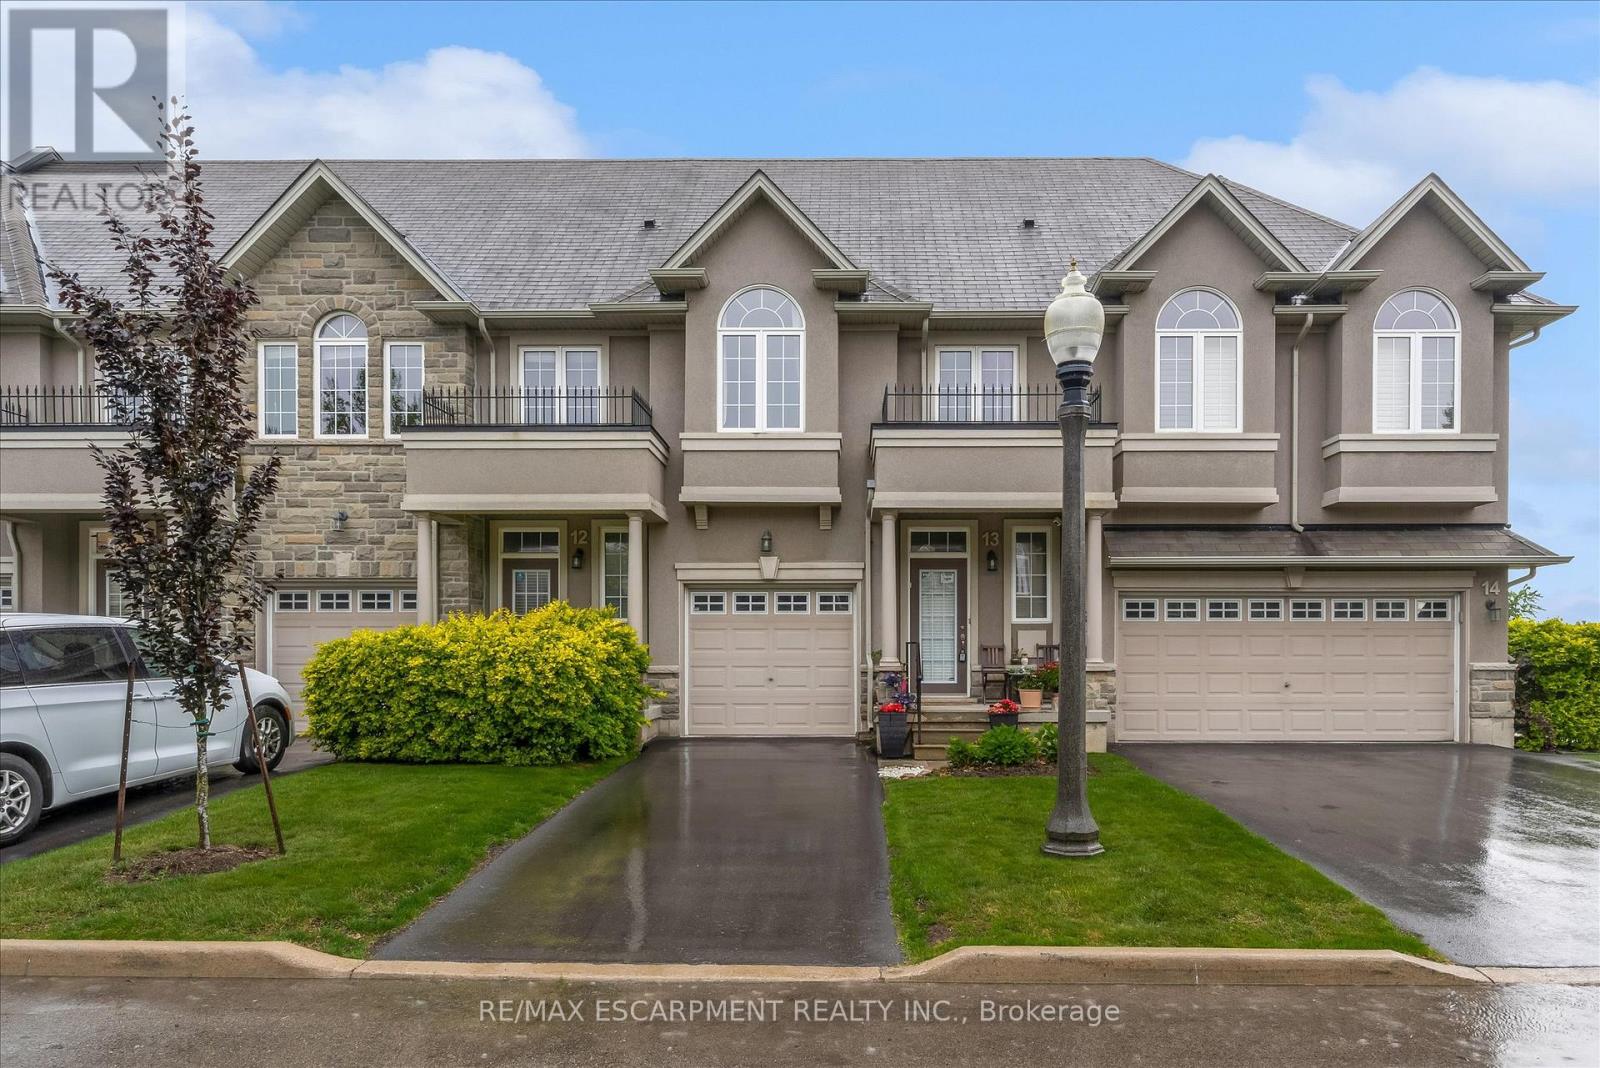
 1 / 25
13 - 370 STONEHENGE DRIVE
Hamilton (Meadowlands), Ontario, L9K0H9
$687,900
Bedrooms
3
Bathrooms
4
Parking
2
About this property
Spacious and well-maintained 3-bedroom, 2-storey townhome located in Ancaster's highlysought-after Meadowlands community. Bright open-concept main floor featuring high ceilings,modern kitchen with island and ample cabinetry, combined living and dining area, and wood-lookand ceramic flooring throughout. Walkout to fully fenced backyard with patio. Convenient2-piece powder room on main level.Upper level offers a generous primary bedroom with walk-in closet and 4-piece ensuite, plus twoadditional bedrooms with double closets, a second full bathroom, and bedroom-level laundry.Fully finished basement provides additional living space and includes a washroom-ideal forrecreation, home office, or guest use.Attached garage with inside entry. Excellent location close to schools, parks, shopping, andeasy highway access (id:66779)
Rooms
| Recreational, Games room | Lower level | — |
| Bedroom | Second level | — |
| Bathroom | Lower level | — |
| Bathroom | Main level | — |
| Bathroom | Second level | — |
| Dining room | Main level | — |
| Laundry room | Second level | — |
| Living room | Main level | — |
| Kitchen | Main level | — |
| Bedroom | Second level | — |
| Primary Bedroom | Second level | — |
| Bathroom | Second level | — |
Details
- Cooling
- Central air conditioning
- Heating
- Forced air, Natural gas
- List aor
- Toronto
- Stories
- 2
- Basement
- Partially finished, Full
- Appliances
- Washer, Refrigerator, Dishwasher, Stove, Dryer, Water Heater
- Directions
- Cross Streets: Stonehenge and Joshua. ** Directions: JOSHUA AND STONEHENGE DR.
- Fireplace
- No
- Lot features
- In suite Laundry
- Structure type
- Row / Townhouse
- Association fee
- 401
- Association name
- WSCP
- Parking features
- Attached Garage, Garage, Inside Entry
- Tax annual amount
- 5,263
- Exterior features
- Stucco
- Community features
- Pets Allowed With Restrictions
- Bedrooms above grade
- 3
- Property attached
- Yes
- Association fee includes
- Common Area Maintenance, Insurance
- Association fee frequency
- Monthly
More in Hamilton




The trademarks REALTOR®, REALTORS®, and the REALTOR® logo are controlled by The Canadian Real Estate Association (CREA) and identify real estate professionals who are members of CREA. The trademarks MLS®, Multiple Listing Service® and the associated logos are owned by CREA and identify the quality of services provided by real estate professionals who are members of CREA. Listing data is provided by the REALTOR.ca Data Distribution Facility (DDF®) and is deemed reliable but is not guaranteed accurate by CREA.