 1 / 19
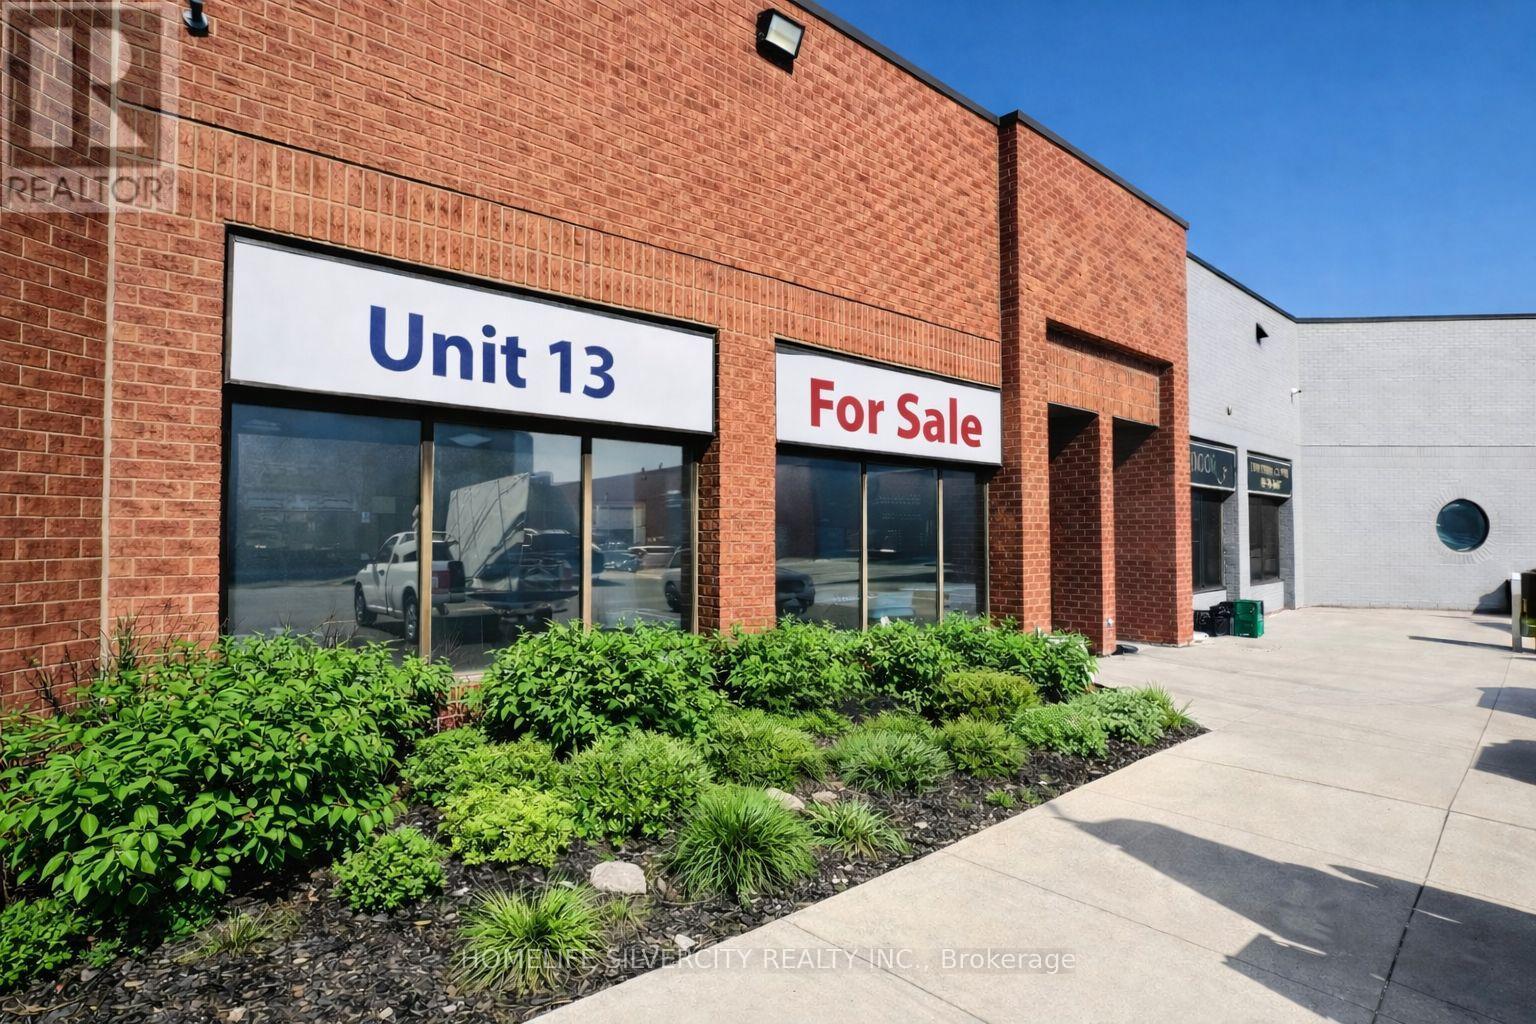
13 - 2084 STEELES AVENUE E
Brampton (Southgate), Ontario, L6T5A6
$2,399,000
Living area
4,400 square feet
About this property
Prime M2 Industrial Condo | High-Exposure Opportunity Position your business in this premium M2-zoned industrial condo designed for performance and flexibility. Featuring 18 ft clear ceiling height, this unit delivers the volume and efficiency required for any kind of operations.The space offers a highly functional layout with a professional front showroom/office for client-facing operations, complemented by a large open-concept rear workspace ideal for manufacturing, warehousing, assembly, and distribution.Located within a well-maintained, professional industrial plaza, the property provides excellent access for 53' trailers, ensuring seamless logistics, shipping, and receiving.Currently a well-established tile and countertop business, featuring marble cutting equipment and on-site production of high-quality countertops and tiles. Zoned M2 - this property supports a broad range of permitted uses, including manufacturing, processing, assembly, packaging, warehousing, and repair operations, along with accessory office and administrative functions.The zoning also allows for select commercial and service-based uses, including retail, restaurant, personal service, recreational, hotel, and animal hospital uses (subject to zoning provisions), offering exceptional flexibility for end users and investors alike. Ideal for owner-users, investors, and growing businesses seeking a strategic industrial location with versatile permitted uses and strong operational potential. (id:66779)
Details
- Cooling
- Fully air conditioned
- Heating
- Forced air
- List aor
- Toronto
- Directions
- Cross Streets: Steels Ave E/Melanie Dr. ** Directions: Torbram & Steeles.
- Fireplace
- No
- Water source
- Municipal water
- Structure type
- Retail
- Tax annual amount
- 11,570.9
- Zoning description
- M2
More in Brampton




The trademarks REALTOR®, REALTORS®, and the REALTOR® logo are controlled by The Canadian Real Estate Association (CREA) and identify real estate professionals who are members of CREA. The trademarks MLS®, Multiple Listing Service® and the associated logos are owned by CREA and identify the quality of services provided by real estate professionals who are members of CREA. Listing data is provided by the REALTOR.ca Data Distribution Facility (DDF®) and is deemed reliable but is not guaranteed accurate by CREA.