 1 / 25
129 LAKELAND CRESCENT
Richmond Hill (Oak Ridges Lake Wilcox), Ontario, L4E3A1
$2,199,000
Bedrooms
7
Bathrooms
6
Parking
6
About this property
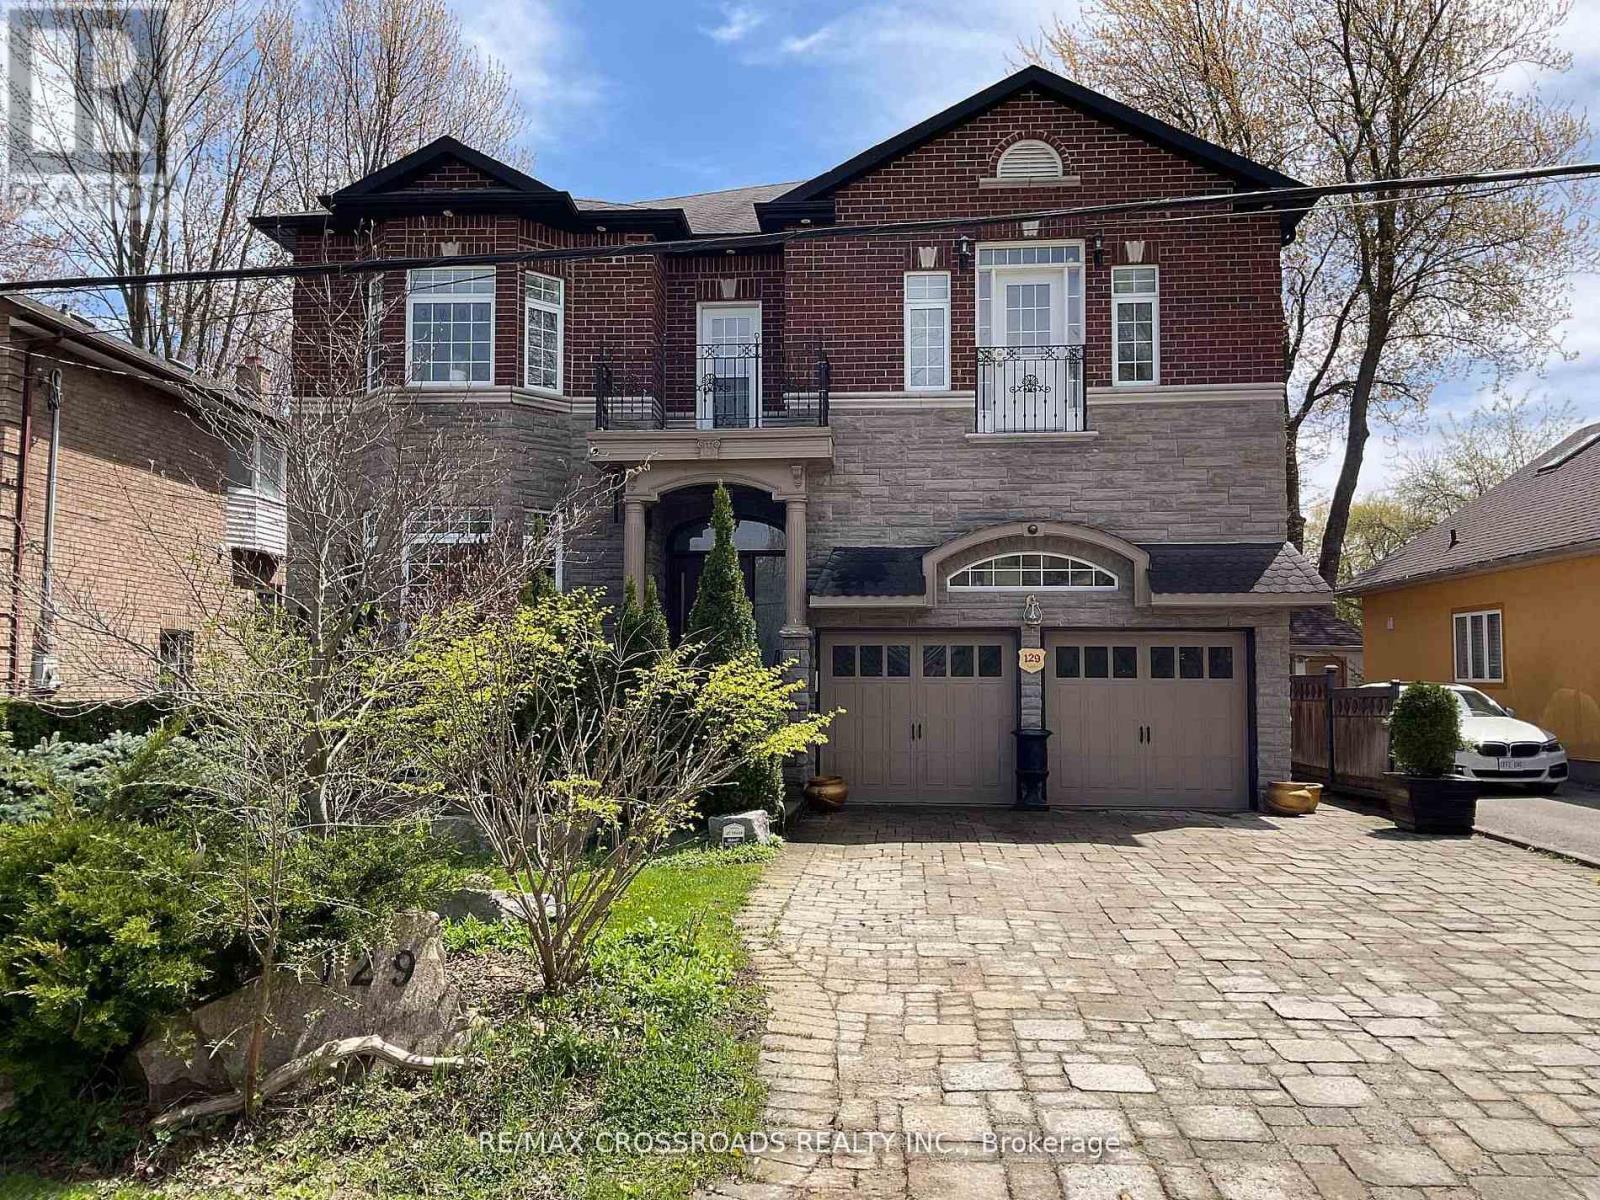
Your Clients will fall in-LOVE with this immaculate *5+2 large bedrooms & 6 Washrooms* Lake Wilcox custom built Executive 2 story Detached Home. Welcome to Beautiful Lake Wilcox Community, This gorgeous house is 5 minutes walking distance to Lake Wilcox. Coffered Ceiling throughout the house, New custom Entry Door with touch key pad code 2023 (NO KEYS NEEDED) New upper Laundry with *PERMIT* separate entrance SE 2025, New Flooring extra wide Waterproof Laminate Sep 2025, New Kitchen with waterfall large center Island Oct 2025, new built In S/S Appliances Sep 2025, New basement Laundry room with new Washing machine & new Dryer Sep 2025, New Basement 8x11 Marble Slab wall Entertainment Sep 2025. New Furnace Aug 2025, New AC Aug 2025, New large Water Tank Aug 2025, New triple heavy duty sump pump with Marine backup alarm Sep 2025, New 4" pipe basement to Curb Sep 2025, ****THIS IS THE ONLY HOUSE ON LAKELAND CRES WITH CITY OF RICHMOND HILL VARIANCE ALLOWED AND CONNECTED TO CITY BASIN SYSTEM OCT 2025*** Absolutely amazing house with too many items to list, your family will make unforgettable memories in this 5+2 bedrooms. come visit and enjoy. 10" Ceiling on Main & Second Floor, 9" ceiling in Basement, feels like main floor & very bright with many windows. (id:66779)
Rooms
| Living room | Main level | — |
| Laundry room | Second level | — |
| Dining room | Main level | — |
| Primary Bedroom | Lower level | — |
| Bedroom 2 | Lower level | — |
| Laundry room | Lower level | — |
| Kitchen | Lower level | — |
| Living room | Lower level | — |
| Family room | Main level | — |
| Kitchen | Main level | — |
| Eating area | Main level | — |
| Primary Bedroom | Second level | — |
| Bedroom 2 | Second level | — |
| Bedroom 3 | Second level | — |
| Bedroom 4 | Second level | — |
| Bedroom 5 | Second level | — |
Details
- View
- Lake view, View
- Sewer
- Sanitary sewer
- Cooling
- Central air conditioning
- Fencing
- Fenced yard
- Heating
- Forced air, Electric
- List aor
- Toronto
- Stories
- 2
- Basement
- Finished, Apartment in basement, Separate entrance, N/A, N/A, N/A
- Flooring
- Hardwood, Laminate, Marble, Ceramic
- Utilities
- Sewer, Electricity
- Appliances
- All, Central Vacuum, Window Coverings, Garage door opener remote(s)
- Directions
- Yonge St & North Lake Rd
- Fireplace
- Yes
- Lot features
- Conservation/green belt, Lighting, Carpet Free, Guest Suite, Sump Pump, In-Law Suite
- Water source
- Municipal water, Community Water System
- Structure type
- House
- Fireplaces total
- 2
- Parking features
- Attached Garage, Garage
- Tax annual amount
- 8,412.6
- Building features
- Fireplace(s)
- Exterior features
- Stone
- Security features
- Security system, Smoke Detectors
- Foundation details
- Concrete
- Lot size dimensions
- 50 x 104.1 FT
- Property condition
- Insulation upgraded
- Zoning description
- Single family Residential
- Bedrooms above grade
- 5
- Bedrooms below grade
- 2
- Property attached
- No
More in Richmond Hill




The trademarks REALTOR®, REALTORS®, and the REALTOR® logo are controlled by The Canadian Real Estate Association (CREA) and identify real estate professionals who are members of CREA. The trademarks MLS®, Multiple Listing Service® and the associated logos are owned by CREA and identify the quality of services provided by real estate professionals who are members of CREA. Listing data is provided by the REALTOR.ca Data Distribution Facility (DDF®) and is deemed reliable but is not guaranteed accurate by CREA.