 1 / 25
129 FOLKSTONE CRESCENT
Brampton (Southgate), Ontario, L6T3M6
$709,000
Bedrooms
3
Bathrooms
2
Parking
5
About this property
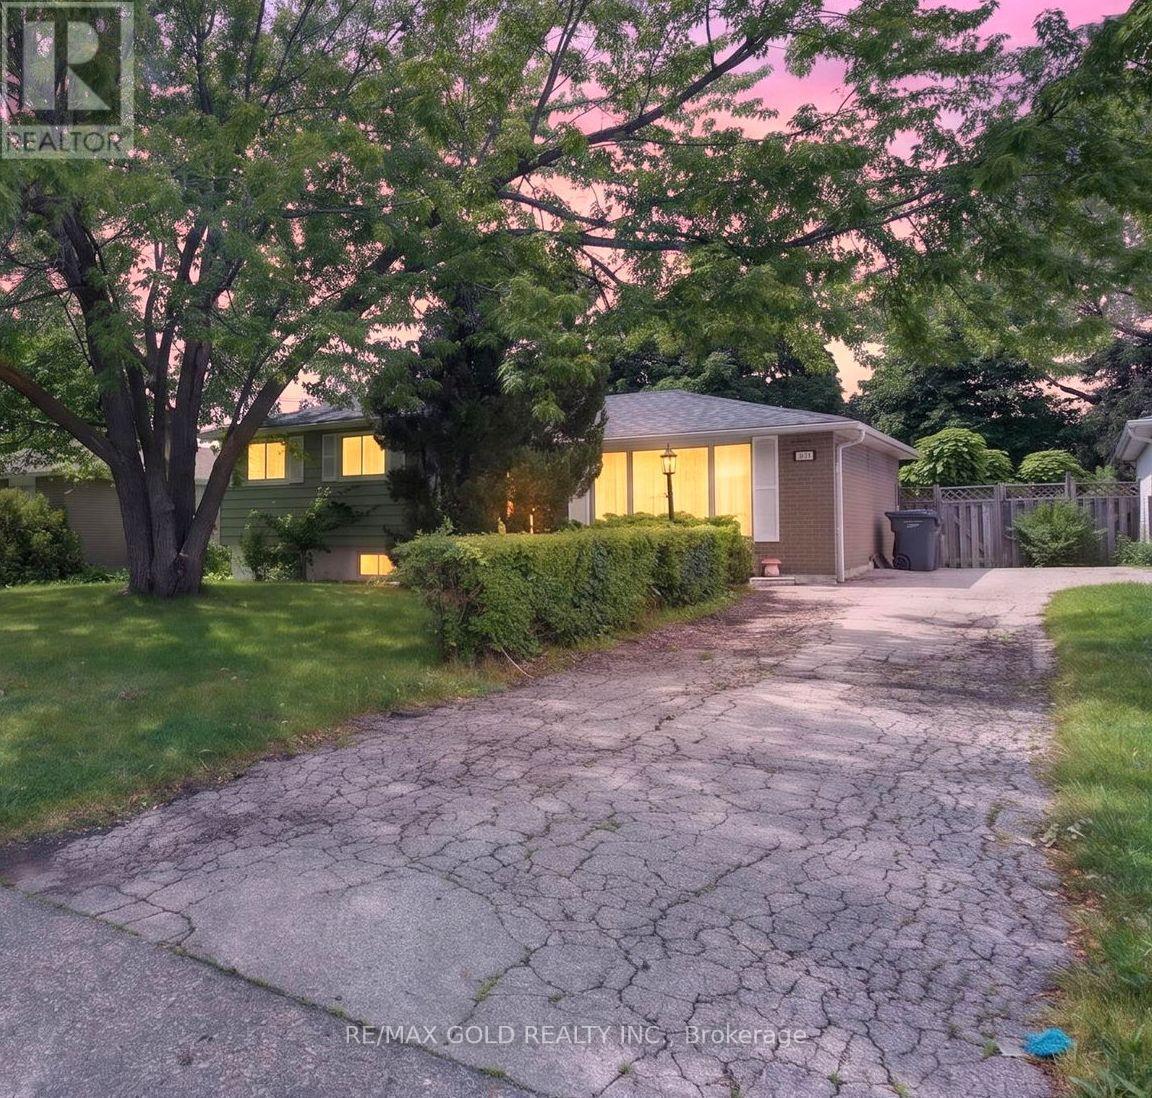
Welcome to this beautifully cared-for and meticulously maintained Super Well kept and Ready to move in home offers the perfect blend of comfort, style, and functionality. Set on a premium55' x 110' lot, the home features spacious principal rooms, 3 generously sized bedrooms, and a bright upgraded eat-in kitchen with a walk-out to a private patio featuring the inviting inground pool and beautifully landscaped backyard for outdoor enjoyment. Numerous upgrades enhance the home throughout, reflecting true pride of ownership. Major improvements include a newer furnace (2021) and roof(2022). Conveniently located close to parks, schools, shopping ,transit, and major highways, this is an exceptional opportunity to own a wonderful family home in a highly desirable area. A fantastic move-in ready property with indoor and outdoor living spaces. (id:66779)
Rooms
| Library | Main level | — |
| Dining room | Main level | — |
| Kitchen | Main level | — |
| Primary Bedroom | Upper Level | — |
| Bedroom 2 | Upper Level | — |
| Bedroom 3 | Upper Level | — |
| Family room | Basement | — |
| Games room | Basement | — |
| Bathroom | Upper Level | — |
| Bathroom | Basement | — |
Details
- Sewer
- Sanitary sewer
- Cooling
- Central air conditioning
- Heating
- Forced air, Natural gas
- List aor
- Toronto
- Basement
- Finished, N/A
- Flooring
- Laminate
- Appliances
- Washer, Refrigerator, Dishwasher, Stove, Dryer, Microwave, Hood Fan, Window Coverings
- Directions
- Clarke/Torbram
- Fireplace
- Yes
- Water source
- Municipal water
- Pool features
- Inground pool
- Structure type
- House
- Parking features
- No Garage
- Tax annual amount
- 5,091
- Exterior features
- Brick, Aluminum siding
- Foundation details
- Concrete
- Lot size dimensions
- 55 x 110 FT
- Bedrooms above grade
- 3
- Property attached
- No
More in Brampton




The trademarks REALTOR®, REALTORS®, and the REALTOR® logo are controlled by The Canadian Real Estate Association (CREA) and identify real estate professionals who are members of CREA. The trademarks MLS®, Multiple Listing Service® and the associated logos are owned by CREA and identify the quality of services provided by real estate professionals who are members of CREA. Listing data is provided by the REALTOR.ca Data Distribution Facility (DDF®) and is deemed reliable but is not guaranteed accurate by CREA.