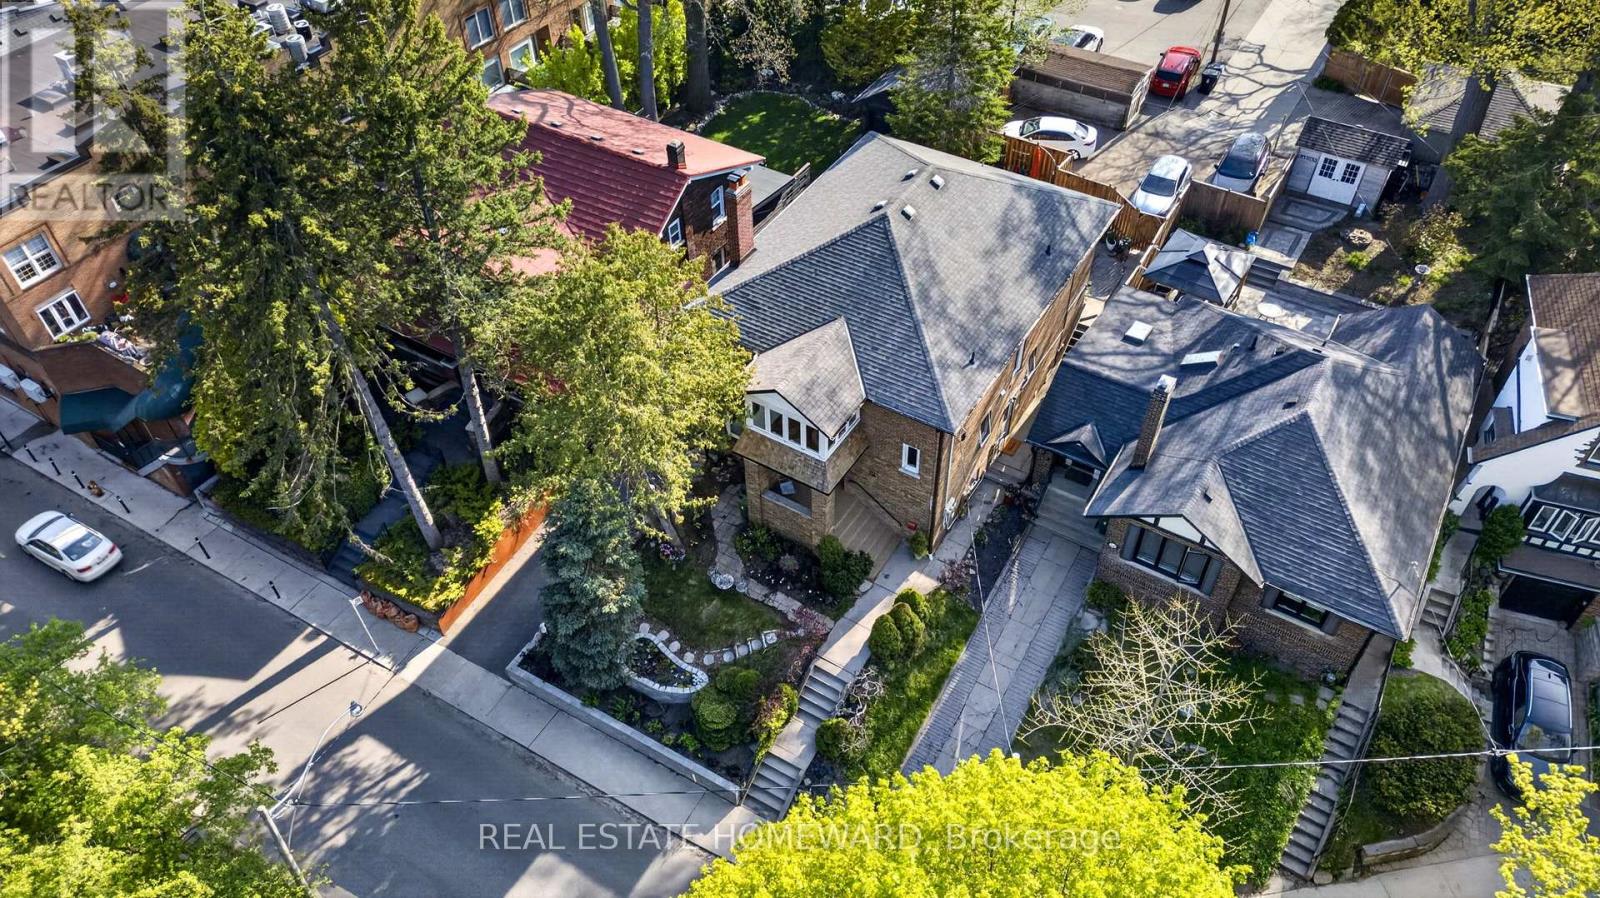
 1 / 25
128 GLEN MANOR DRIVE
Toronto (The Beaches), Ontario, M4E2X6
$2,490,000
Bedrooms
5
Bathrooms
3
Parking
3
About this property
The Home Of Your Dreams. Just Picture Your Family Gatherings Outdoors In A Magical Oasis Of Flowers, Trees and Sunshine. 128 Glen Manor Is One Of A Kind, Boasts 3 Floors Of Timeless Elegance, Abundance Of Natural Light, Functional Living Space For Multi Generational, Income Potential And A Single Family Transformation. Grand Character Home Overlooking Ravine, Just a Hop, Skip & Jump to Queen St East, Restaurants, Shops & The Beach. Timeless Charm, Main and Second Floor Have 2 Spacious Bedrooms, Updated Kitchens, Beautiful Open Living / Dining Room Combination, High Ceilings, Hardwood Floors With Original Trim. Lower Level Can Provide In-Law Suite Or Apartment Rental, Tons Of Storage, Updated Mechanicals, 3 Car Parking, Lane Way Housing Report Available. Let Your New Chapter Begin. New Traditions & Memories In The Making. (id:66779)
Rooms
| Living room | Second level | — |
| Bedroom | Main level | — |
| Bedroom 2 | Main level | — |
| Kitchen | Basement | — |
| Living room | Basement | — |
| Bedroom | Basement | — |
| Laundry room | Basement | — |
| Utility room | Basement | — |
| Furnace | Basement | — |
| Dining room | Second level | — |
| Kitchen | Second level | — |
| Foyer | Second level | — |
| Bedroom | Second level | — |
| Bedroom 2 | Second level | — |
| Solarium | Second level | — |
| Living room | Main level | — |
| Dining room | Main level | — |
| Kitchen | Main level | — |
Details
- Sewer
- Sanitary sewer
- Cooling
- None
- Fencing
- Fully Fenced
- Heating
- Radiant heat, Natural gas
- List aor
- Toronto
- Stories
- 2
- Tax year
- 2,025
- Basement
- Apartment in basement, Separate entrance, Walk out, N/A, N/A, N/A
- Flooring
- Hardwood, Laminate, Ceramic
- Appliances
- Furniture, Water Heater - Tankless
- Directions
- Cross Streets: Queen St E @ Glen Manor. ** Directions: Hey Siri.
- Fireplace
- Yes
- Lot features
- Wooded area, Ravine, Carpet Free, In-Law Suite
- Water source
- Municipal water
- Structure type
- Duplex
- Fireplaces total
- 1
- Parking features
- No Garage
- Tax annual amount
- 12,133
- Building features
- Fireplace(s)
- Exterior features
- Brick
- Foundation details
- Concrete
- Lot size dimensions
- 37.3 x 125 FT
- Bedrooms above grade
- 4
- Bedrooms below grade
- 1
- Property attached
- Yes
More in Toronto




The trademarks REALTOR®, REALTORS®, and the REALTOR® logo are controlled by The Canadian Real Estate Association (CREA) and identify real estate professionals who are members of CREA. The trademarks MLS®, Multiple Listing Service® and the associated logos are owned by CREA and identify the quality of services provided by real estate professionals who are members of CREA. Listing data is provided by the REALTOR.ca Data Distribution Facility (DDF®) and is deemed reliable but is not guaranteed accurate by CREA.