 1 / 25
128 GARDEN Drive Unit# 413
Oakville, Ontario, L6K0H7
$689,900
Bedrooms
2
Bathrooms
2
Living area
900 square feet
Parking
1
Year built
2014
About this property
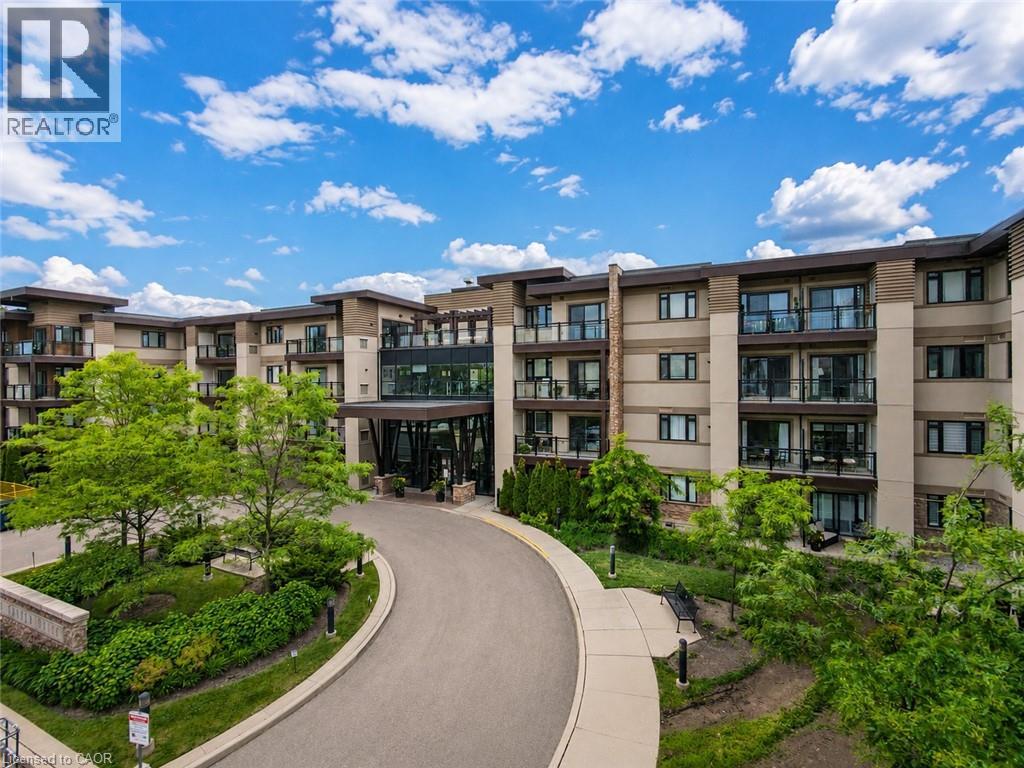
Boutique penthouse living in South Oakville! Welcome to Unit 413 at 128 Garden Drive. This bright, top-floor unit boasts 900 square feet of beautifully upgraded living space, 9-foot ceilings, engineered hardwood flooring, and the rare privacy of having only one neighbouring unit. From the moment you enter, you'll note the open-concept layout is ideal for both everyday living and entertaining. Step outside to your private balcony, complete with a gas line for your BBQ (a rare find in a condo!), and take in the clear, west-facing views. It's your front-row seat to spectacular evening sunsets. The kitchen is highly functional and loaded with upgrades, featuring quartz countertops, a full-length pantry, a convenient breakfast bar, and upgraded stainless steel appliances (including an induction stove and double-drawer dishwasher). The spacious primary bedroom serves as a quiet retreat, offering a walk-in closet and an upgraded 3-piece ensuite bath with a glass shower and a large, marble-topped vanity. The second bedroom is versatile, with double closet, and would make for an ideal guest room or home office. A second full 4-piece bathroom with upgraded countertop, and a convenient in-suite laundry room with full size appliances complete the residence. Step right down the hall to access your owned storage locker, as well as the building’s premium amenities. Enjoy a beautifully appointed lounge, a stylish party room, and a spectacular rooftop terrace - ideal for hosting gatherings right on your floor. A state-of-the-art fitness centre, visitor parking, bike storage, secure underground parking, and EV charging stations add to the fantastic perks of this building. Situated in a highly desirable pocket, you are just a short stroll from the trendy shops and restaurants of Kerr Village, lakeside trails and viewpoints, and the charm of Downtown Oakville. Daily errands & commuting are a breeze with the GO station 5 mins away, easy QEW access, and amenities just around the corner! (id:66779)
Rooms
| 4pc Bathroom | Main level | — |
| Bedroom | Main level | 10'0'' x 9'0'' |
| Full bathroom | Main level | — |
| Primary Bedroom | Main level | 10'0'' x 17'7'' |
| Living room | Main level | 11'1'' x 12'7'' |
| Dining room | Main level | 8'8'' x 6'9'' |
| Kitchen | Main level | 7'8'' x 12'7'' |
Details
- Sewer
- Municipal sewage system
- Cooling
- Central air conditioning
- Heating
- Forced air, Natural gas
- List aor
- Cornerstone
- Stories
- 4
- Basement
- None
- Year built
- 2,014
- Appliances
- Washer, Refrigerator, Dishwasher, Stove, Dryer, Window Coverings, Microwave Built-in
- Directions
- Rebecca to Garden Drive
- Fireplace
- No
- Lot features
- Balcony
- Water source
- Municipal water
- Structure type
- Apartment
- Association fee
- 722.49
- Parking features
- Underground, None
- Tax annual amount
- 4,033.5
- Building features
- Exercise Centre, Party Room
- Exterior features
- Brick, Stucco
- Community features
- Community Centre
- Zoning description
- RH sp:23
- Bedrooms above grade
- 2
- Bedrooms below grade
- 0
- Property attached
- Yes
- Above grade finished area
- 900
- Association fee includes
- Landscaping, Property Management, Water, Insurance, Parking
- Association fee frequency
- Monthly
More in Oakville




The trademarks REALTOR®, REALTORS®, and the REALTOR® logo are controlled by The Canadian Real Estate Association (CREA) and identify real estate professionals who are members of CREA. The trademarks MLS®, Multiple Listing Service® and the associated logos are owned by CREA and identify the quality of services provided by real estate professionals who are members of CREA. Listing data is provided by the REALTOR.ca Data Distribution Facility (DDF®) and is deemed reliable but is not guaranteed accurate by CREA.