 1 / 25
127 HUMBERLAND DRIVE
Richmond Hill (Oak Ridges), Ontario, L4E3Y7
$1,298,000
Bedrooms
6
Bathrooms
4
Parking
6
About this property
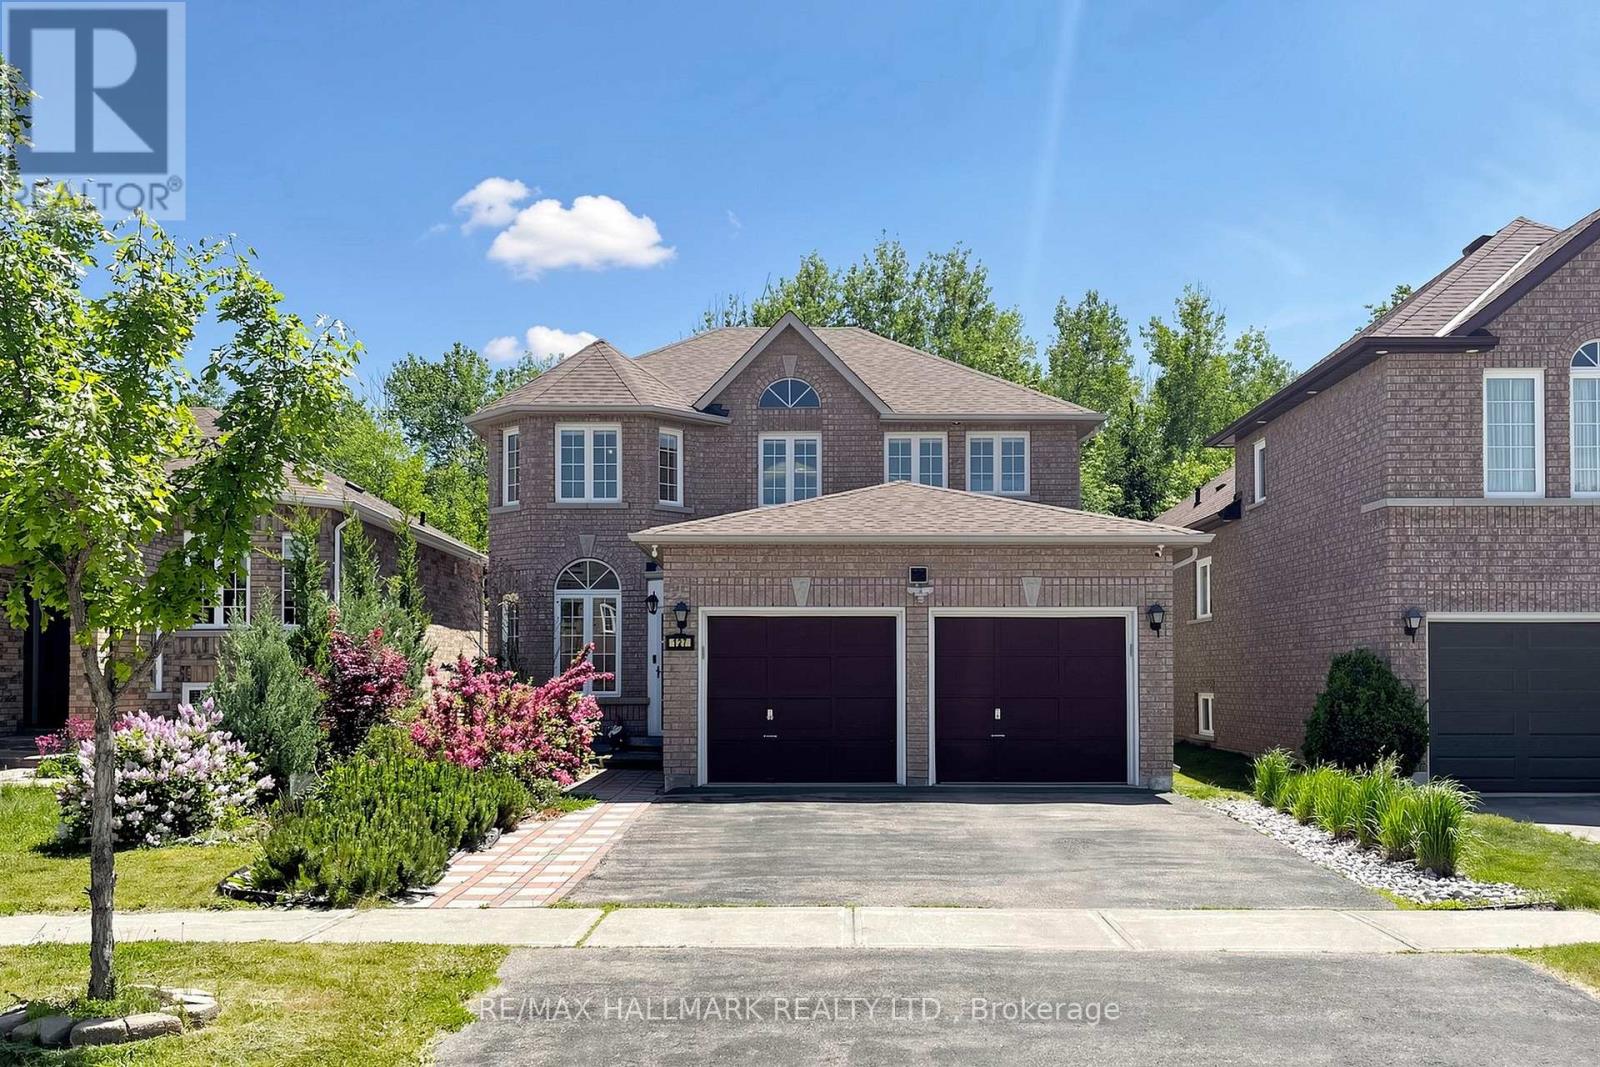
Set on a tranquil street in prestigious Oak Ridges, this refined 2-storey detached residence backs onto protected conservation land, offering a rare sense of privacy and natural beauty. Inside, an inviting, light-filled layout showcases rich hardwood flooring throughout, elegant pot lighting and a cozy gas fireplace with mounted TV in the family room. The well-appointed kitchen offers extensive cabinetry, a Samsung stainless oven and induction cooktop, stainless fridge and dishwasher, complemented by convenient main-floor laundry. Four spacious bedrooms include a primary suite with walk-in closet and 4-pc ensuite with separate shower, served by a 2nd-floor 3-pc bath, main-floor 2-pc bath, and an additional 3-pc bath in the finished basement. Comforts include central air, central vacuum, a cold room and a 2-car garage with interior entry. The beautifully landscaped backyard features an in-ground pond with complete filtration system and exterior power outlet. Thoughtfully maintained with a 2023 roof, 2024 water tank and softener, HVAC, and a 2021 security camera system and shed. Close to transit, shopping and esteemed schools, with quick access to Hwy 400 & 404. (id:66779)
Rooms
| Primary Bedroom | Second level | — |
| Bedroom 2 | Second level | — |
| Bedroom 3 | Second level | — |
| Bedroom 4 | Second level | — |
| Kitchen | Main level | — |
| Eating area | Main level | — |
| Family room | Main level | — |
| Dining room | Main level | — |
| Living room | Main level | — |
Details
- Sewer
- Sanitary sewer
- Cooling
- Central air conditioning
- Fencing
- Fenced yard
- Heating
- Forced air, Natural gas
- List aor
- Toronto
- Stories
- 2
- Basement
- Finished, N/A
- Flooring
- Tile, Hardwood
- Appliances
- Washer, Refrigerator, Water softener, Central Vacuum, Dishwasher, Oven, Dryer, Microwave, Cooktop, Garage door opener remote(s)
- Directions
- Bathurst/King
- Fireplace
- Yes
- Lot features
- Ravine
- Water source
- Municipal water
- Structure type
- House
- Parking features
- Attached Garage, Garage
- Tax annual amount
- 5,874
- Exterior features
- Brick
- Foundation details
- Concrete
- Lot size dimensions
- 40 x 117 FT
- Zoning description
- Residential
- Bedrooms above grade
- 4
- Bedrooms below grade
- 2
- Property attached
- No
More in Richmond Hill




The trademarks REALTOR®, REALTORS®, and the REALTOR® logo are controlled by The Canadian Real Estate Association (CREA) and identify real estate professionals who are members of CREA. The trademarks MLS®, Multiple Listing Service® and the associated logos are owned by CREA and identify the quality of services provided by real estate professionals who are members of CREA. Listing data is provided by the REALTOR.ca Data Distribution Facility (DDF®) and is deemed reliable but is not guaranteed accurate by CREA.