 1 / 25
127 HUGUENOT ROAD
Oakville (GO Glenorchy), Ontario, L8H0M3
$1,139,000
Bedrooms
5
Bathrooms
4
Parking
2
About this property
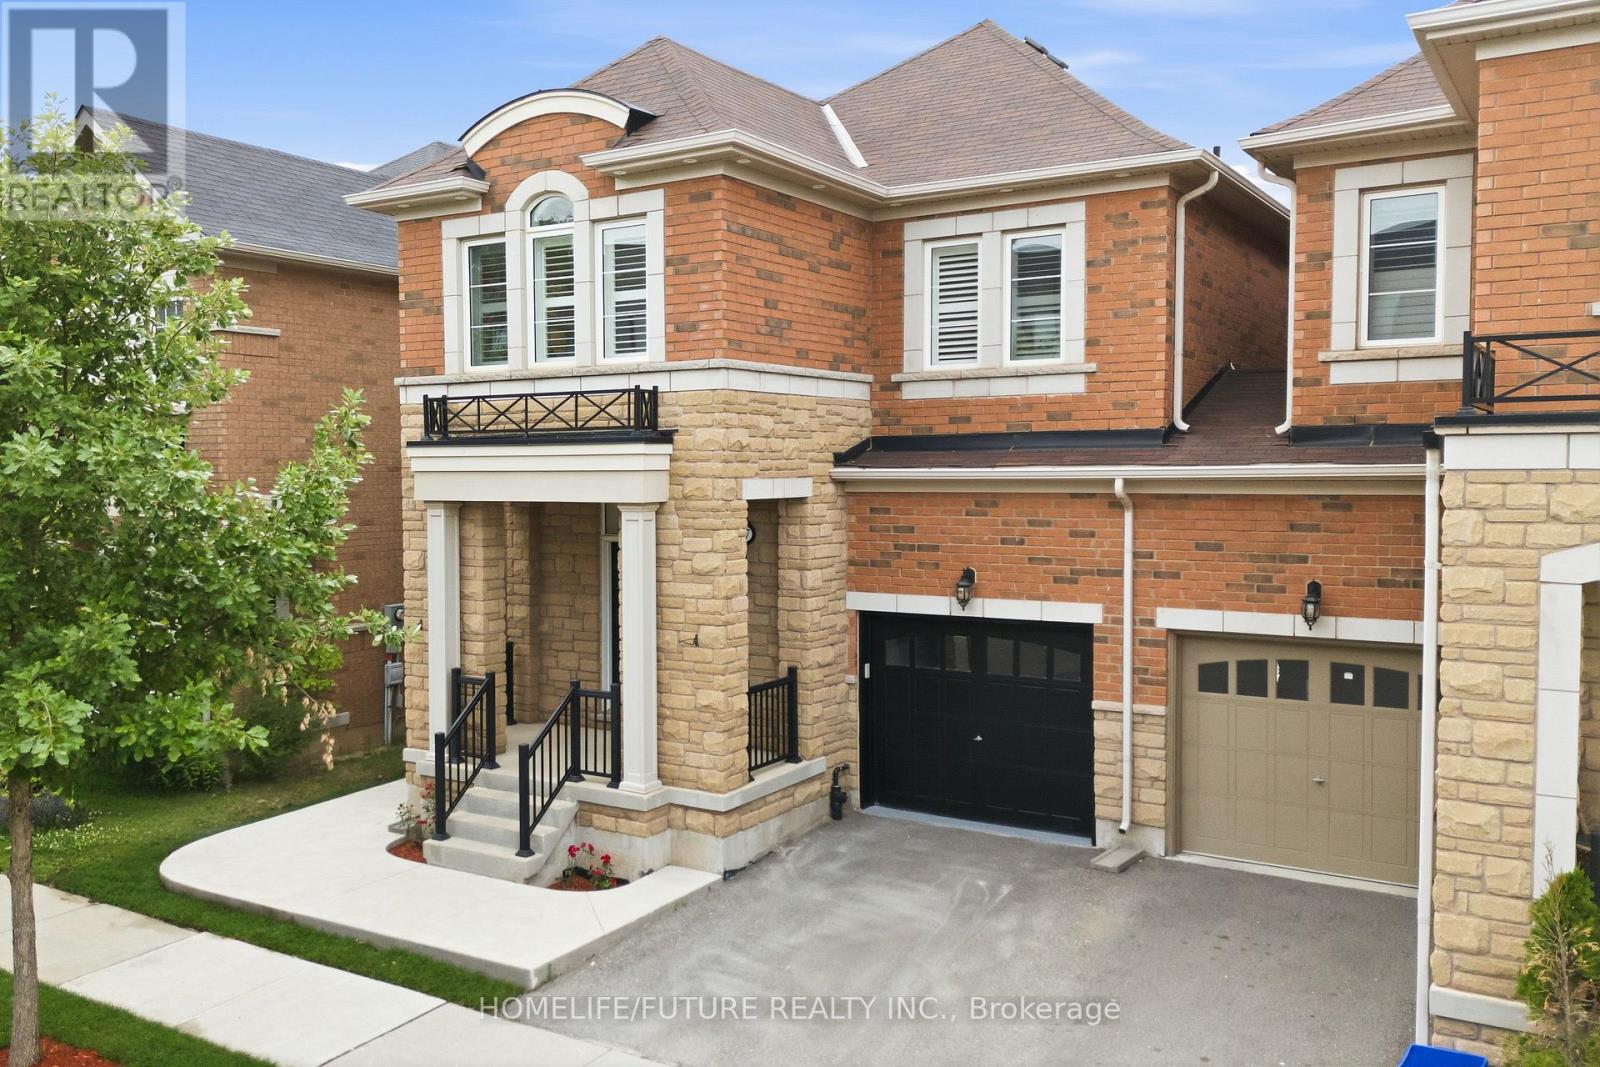
Absolutely Stunning! Welcome To This Extensively Upgraded Corner/End-Unit Townhome In One Of Oakville's Most Sought-After Family-Friendly Neighbourhoods. Offering The Feel Of A Detached Home With Exceptional Natural Light, This Truly Turn-Key Residence Showcases Over $$$ In Premium Upgrades And Impeccable Attention To Detail Throughout.Step Inside To Soaring 9-Ft Ceilings, Brand-New 6" Engineered Hardwood Floors, Elegant Porcelain Tile, Custom Wainscoting, California Shutters, Designer Lighting, And A Complete Professional Interior Repaint. The Chef-Inspired Kitchen Is Beautifully Updated With Refinished Cabinetry, Designer Backsplash, Bosch Dishwasher, Brand-New LG Refrigerator, Built-In Wall Oven & Microwave, Modern Cooktop, And Filtered Water System.The Luxurious Primary Ensuite Has Been Fully Renovated With A Spa-Inspired Glass Shower, While All Bathrooms Feature Upgraded Vanities, Toilets, Contemporary Black Fixtures, And Designer Finishes. Professionally Customized Closets, Smart Lighting, ESA-Certified Pot Lights, EV Charger, Central Vacuum, And Whole-Home Humidifier Add Comfort And Convenience.The Professionally Finished Basement Offers Outstanding Additional Living Space With New Vinyl Flooring, Pot Lights, An Upgraded Bathroom, And Endless Possibilities For Entertaining, Working From Home, Or Extended Family Living.Outside, Enjoy Professionally Completed Concrete Landscaping In The Front, Side, And Backyard, Fresh Sod, A Newly Sealed Driveway, A Fully Finished Garage, And A Private Fully Fenced Yard. Additional Improvements Include Professional Duct Cleaning, Deep Cleaning, And A Freshly Refinished Staircase.Ideally Located Close To Top-Rated Schools, Parks, Trails, Shopping, Restaurants, Transit, And Major Highways.This Is The One You've Been Waiting For-An Exceptional Home Where Luxury, Quality, And Lifestyle Come Together. Simply Move In And Enjoy! (id:66779)
Rooms
| Living room | Main level | — |
| Dining room | Main level | — |
| Kitchen | Main level | — |
| Primary Bedroom | Upper Level | — |
| Bedroom 2 | Upper Level | — |
| Bedroom 3 | Upper Level | — |
| Bedroom 4 | Upper Level | — |
| Recreational, Games room | Basement | — |
Details
- View
- City view
- Sewer
- Sanitary sewer
- Cooling
- Central air conditioning
- Fencing
- Fenced yard, Fully Fenced
- Heating
- Forced air, Natural gas
- List aor
- Toronto
- Stories
- 2
- Basement
- Finished, N/A
- Flooring
- Hardwood
- Utilities
- Sewer, Electricity
- Appliances
- Washer, Refrigerator, Water meter, Central Vacuum, Gas stove(s), Dishwasher, Dryer, Microwave, Cooktop, Water Heater
- Directions
- Huguenot/Ernest Applebe
- Fireplace
- No
- Lot features
- Lighting, Paved yard, Carpet Free
- Water source
- Municipal water
- Structure type
- Row / Townhouse
- Parking features
- Garage
- Tax annual amount
- 5,416.76
- Exterior features
- Brick
- Security features
- Smoke Detectors
- Foundation details
- Concrete
- Lot size dimensions
- 28.6 x 80.4 FT
- Zoning description
- R1
- Bedrooms above grade
- 4
- Bedrooms below grade
- 1
- Property attached
- Yes
More in Oakville




The trademarks REALTOR®, REALTORS®, and the REALTOR® logo are controlled by The Canadian Real Estate Association (CREA) and identify real estate professionals who are members of CREA. The trademarks MLS®, Multiple Listing Service® and the associated logos are owned by CREA and identify the quality of services provided by real estate professionals who are members of CREA. Listing data is provided by the REALTOR.ca Data Distribution Facility (DDF®) and is deemed reliable but is not guaranteed accurate by CREA.