 1 / 25
126 - 8855 SHEPPARD AVENUE
Toronto (Rouge), Ontario, M1B0E3
$619,000
Bedrooms
3
Bathrooms
2
Parking
1
About this property
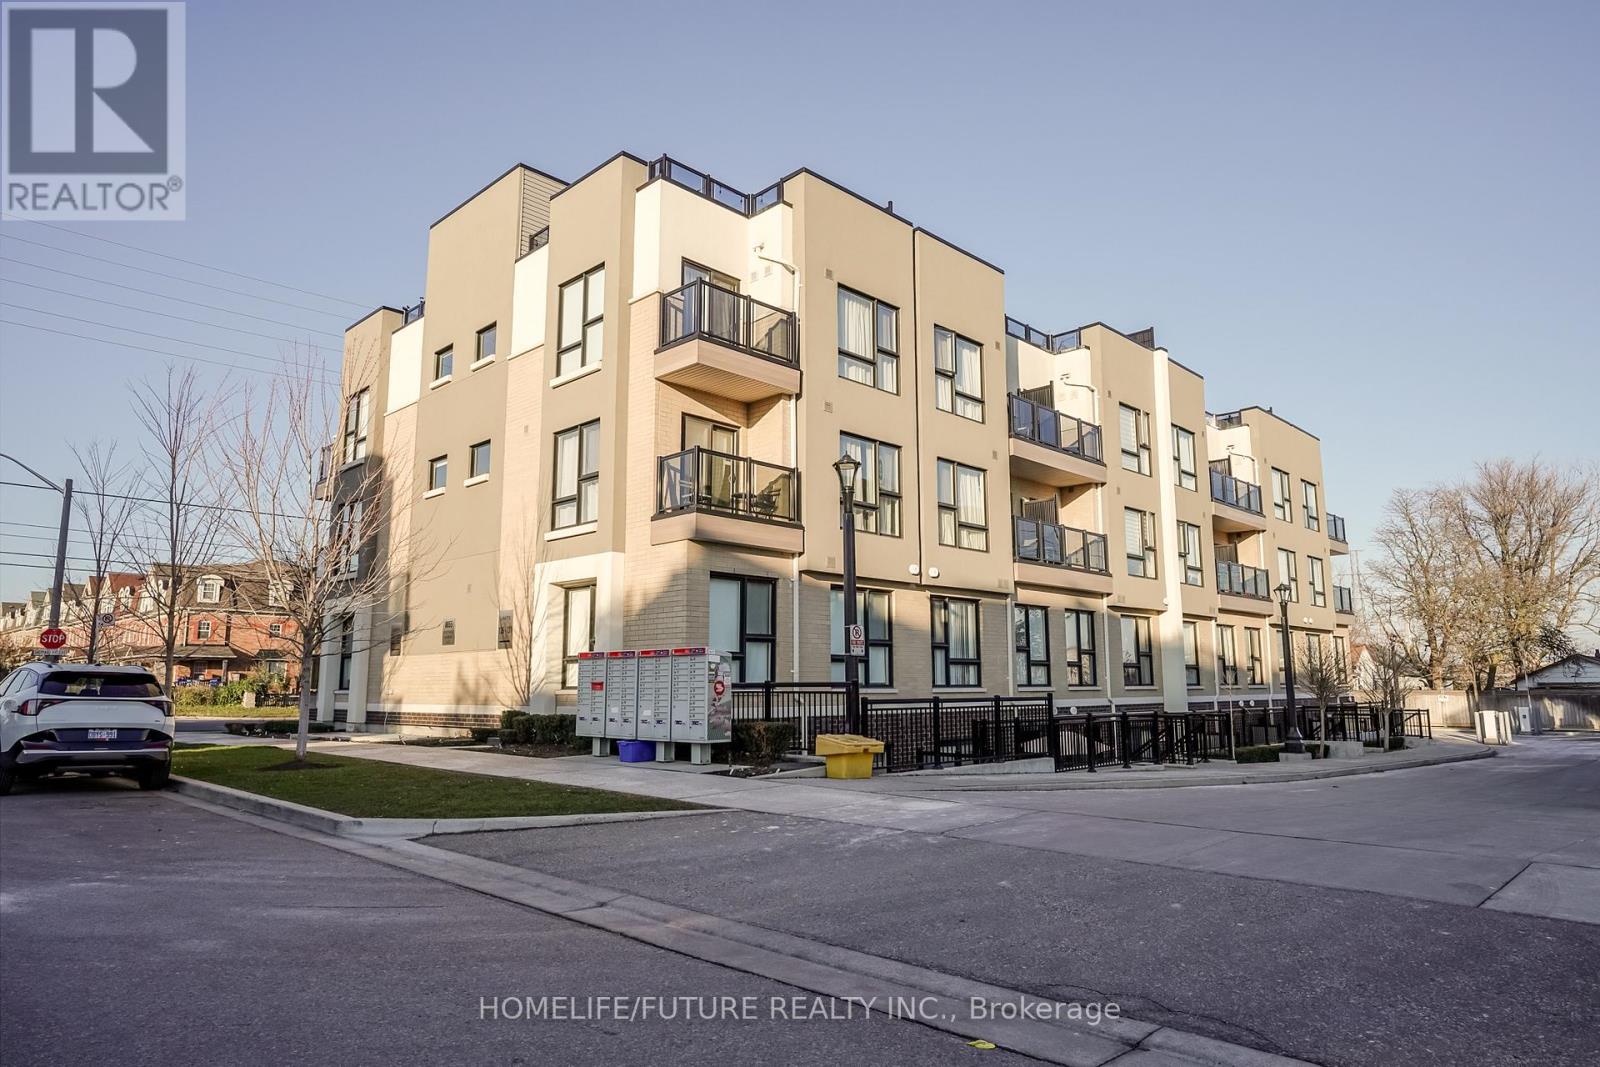
Only 6 Years Old - Stunning Urban Townhouse In Rouge, Scarborough. Unit Offers 2Br + Den With 2washrooms. Low Maintenance Fees. Unit Comes With An Amazing Open Layout. Comes With Decentupgrades, Entire House Recently Painted. Living Room With Walkout To A Front Patio, With Northexposure. Stainless Steel Appliances, Stacked Ensuite Laundry. Den Can Be Converted To Anoffice Or Lounge Area. Front Patio Has Gas Connection For A Barbeque. Owned Undergroundparking. TTC Steps Away. Access To Rouge Valley Convivences, PAN AM Center, Close To 401,Toronto Zoo, And Upcoming TTC Line Extensions. Most Major Retailers Like Walmart And Home Depotonly Minutes Away. Both Primary And High School Close By. (id:66779)
Rooms
| Living room | Flat | — |
| Dining room | Flat | — |
| Kitchen | Flat | — |
| Primary Bedroom | Flat | — |
| Bedroom 2 | Flat | — |
| Den | Flat | — |
Details
- View
- View
- Cooling
- Central air conditioning
- Heating
- Forced air, Natural gas
- List aor
- Toronto
- Basement
- None
- Flooring
- Laminate
- Appliances
- Washer, Refrigerator, Dishwasher, Stove, Dryer, Microwave, Window Coverings, Garage door opener remote(s), Water Heater - Tankless, Water Heater
- Directions
- Sheppard Ave E/Morningside
- Fireplace
- No
- Lot features
- Carpet Free
- Structure type
- Row / Townhouse
- Association fee
- 486.86
- Association name
- Del Property Management Inc.
- Parking features
- Garage, Underground
- Tax annual amount
- 3,212.41
- Building features
- Separate Electricity Meters, Separate Heating Controls
- Exterior features
- Brick
- Community features
- Community Centre, Pets Allowed With Restrictions
- Foundation details
- Concrete
- Bedrooms above grade
- 2
- Bedrooms below grade
- 1
- Property attached
- Yes
- Association fee includes
- Common Area Maintenance, Insurance, Parking
- Association fee frequency
- Monthly
More in Toronto




The trademarks REALTOR®, REALTORS®, and the REALTOR® logo are controlled by The Canadian Real Estate Association (CREA) and identify real estate professionals who are members of CREA. The trademarks MLS®, Multiple Listing Service® and the associated logos are owned by CREA and identify the quality of services provided by real estate professionals who are members of CREA. Listing data is provided by the REALTOR.ca Data Distribution Facility (DDF®) and is deemed reliable but is not guaranteed accurate by CREA.