 1 / 25
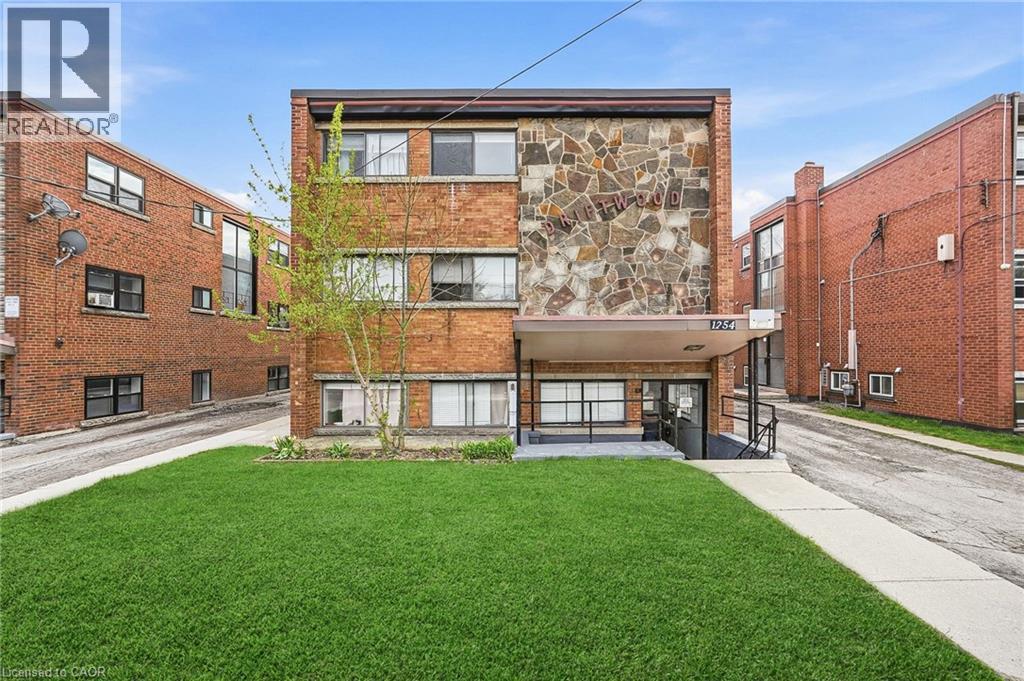
1254 FENNELL Avenue E
Hamilton, Ontario, L8T1T4
$2,599,900
Bedrooms
14
Bathrooms
9
Living area
7,503 square feet
Parking
9
Year built
1960
About this property
Positioned in one of Hamilton Mountain’s most sought-after pockets, this clean and well-managed 9-unit apartment building offers a turnkey investment opportunity with stable income and long-term upside. Ideally located just steps to the brow, transit, and everyday amenities, the property consistently attracts quality, reliable tenants drawn to both convenience and lifestyle. The building features a strong and desirable unit mix including six 2-bedroom units, two 1-bedroom units, and one bachelor suite—appealing to a broad tenant demographic. Nine surface parking spaces provide added convenience and value for residents. With separate hydro meters, operational efficiency is enhanced while keeping expenses predictable. Pride of ownership is evident throughout, with a solid maintenance history including a boiler replacement (2011) and a brand new roof (2025). Terrazzo flooring in the stairwells adds a durable, classic touch to the common areas. The property benefits from low vacancy and steady performance, generating a net income of $126,077.08 and a 4.85% cap rate. This is an excellent opportunity for investors seeking a well-located, income-producing asset in a high-demand rental market. Proforma available upon request. (id:66779)
Details
- Sewer
- Municipal sewage system
- Cooling
- None
- Heating
- Baseboard heaters
- List aor
- Cornerstone
- Stories
- 3
- Basement
- Finished, Full
- Year built
- 1,960
- Directions
- UPPER OTTAWA ST TO EAST ON FENNEL AVE E
- Fireplace
- No
- Lot features
- Paved driveway, Laundry- Coin operated
- Water source
- Municipal water
- Parking features
- Open
- Tax annual amount
- 21,694.51
- Exterior features
- Brick, Stone, Other
- Zoning description
- E
- Above grade finished area
- 7,503
More in Hamilton




The trademarks REALTOR®, REALTORS®, and the REALTOR® logo are controlled by The Canadian Real Estate Association (CREA) and identify real estate professionals who are members of CREA. The trademarks MLS®, Multiple Listing Service® and the associated logos are owned by CREA and identify the quality of services provided by real estate professionals who are members of CREA. Listing data is provided by the REALTOR.ca Data Distribution Facility (DDF®) and is deemed reliable but is not guaranteed accurate by CREA.