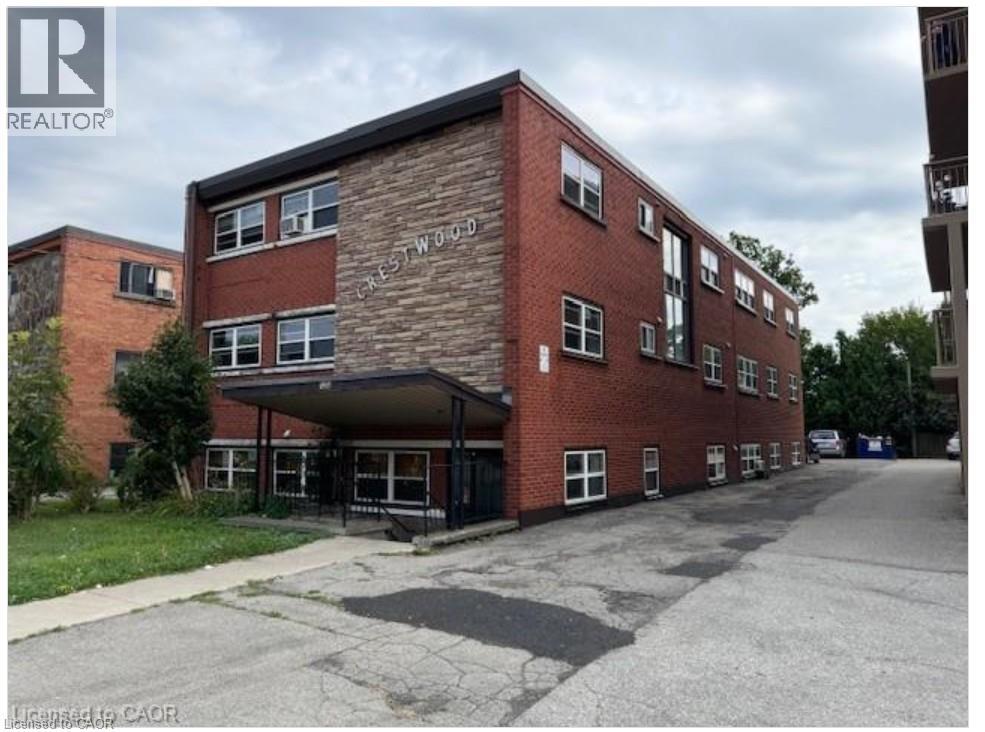
 1 / 2
1 / 21250 FENNELL Avenue E Unit# 7
Hamilton, Ontario, L8T1T4
Price on request
Bedrooms
1
Bathrooms
1
Living area
650 square feet
Parking
1
Year built
1953
About this property
Welcome to 1250 Fennell Avenue East, Unit 7, ideally located on the highly desirable Hamilton Mountain, close to everything you need! This beautifully maintained one-bedroom apartment offers a bright and spacious living room, a functional kitchen with ample cupboard space, a four-piece bathroom, and large windows that fill the home with natural light. The flooring was upgraded with stylish tile in 2022, adding a modern touch. For your convenience, a laundry facility is located on the main level of the building. Parking is available at the rear of the property for an additional $50.00 per month, with one to three spaces available, if required. Enjoy an unbeatable location just minutes from public transit, parks, schools, grocery stores, restaurants, shopping, and many other everyday amenities. Don't miss this fantastic opportunity to lease a clean, move-in-ready apartment in a convenient and sought-after neighbourhood! (id:66779)
Rooms
| 4pc Bathroom | Third level | 5'0'' x 7'0'' |
| Eat in kitchen | Main level | 8'0'' x 10'0'' |
| Living room | Main level | 12'0'' x 1'0'' |
| Bedroom | Main level | 9'0'' x 10'0'' |
Details
- Sewer
- Municipal sewage system
- Cooling
- None
- Heating
- Baseboard heaters, Forced air
- List aor
- Cornerstone
- Stories
- 3
- Basement
- None
- Year built
- 1,953
- Appliances
- Refrigerator, Stove, Hood Fan
- Directions
- EAST ON FENNELL AVE. E. - TO 1250 FENNELL AVE E.
- Fireplace
- No
- Lot features
- Conservation/green belt, Laundry- Coin operated
- Water source
- Municipal water
- Structure type
- Apartment
- Parking features
- Open
- Exterior features
- Brick
- Zoning description
- E
- Bedrooms above grade
- 1
- Bedrooms below grade
- 0
- Property attached
- Yes
- Above grade finished area
- 650
- Association fee includes
- Heat
More in Hamilton




The trademarks REALTOR®, REALTORS®, and the REALTOR® logo are controlled by The Canadian Real Estate Association (CREA) and identify real estate professionals who are members of CREA. The trademarks MLS®, Multiple Listing Service® and the associated logos are owned by CREA and identify the quality of services provided by real estate professionals who are members of CREA. Listing data is provided by the REALTOR.ca Data Distribution Facility (DDF®) and is deemed reliable but is not guaranteed accurate by CREA.